

New Construction - Golf Course
Address
1508 Upper Middle Road # 5, Burlington, ON
Price
$ 830,000
Property Attributes
- ID#40735662
- TypeSingle Family
- Listing Status Active
- CityBurlington
- AreaBurlington
- Neighbourhood340 - Tyandaga
- Postal CodeL7P 4M5
- StyleTwo Story
- Year Built1984
- Taxes$ 3066
- Price$ 830,000
- Bedrooms3
- Full Bathrooms2
- Half Bathrooms1
- Sqr Footage1252
Data Source:
REALTORS® Association of Hamilton-Burlington (RAOHB)
Property Description
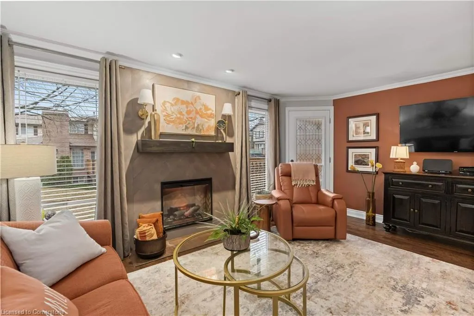
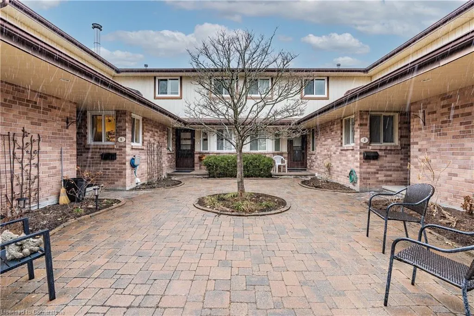
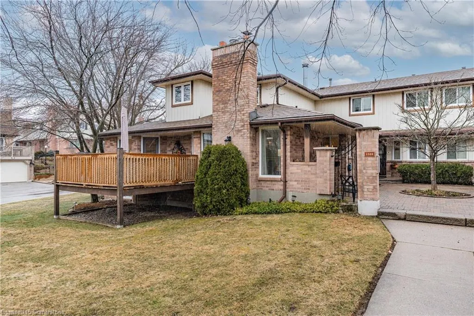
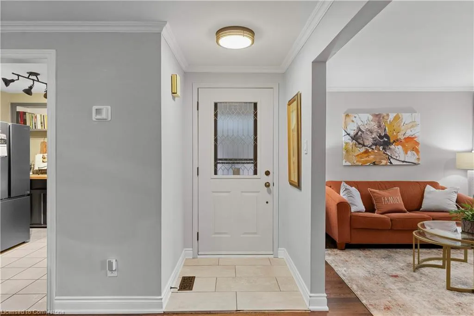
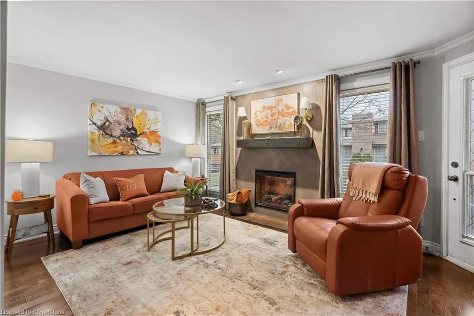
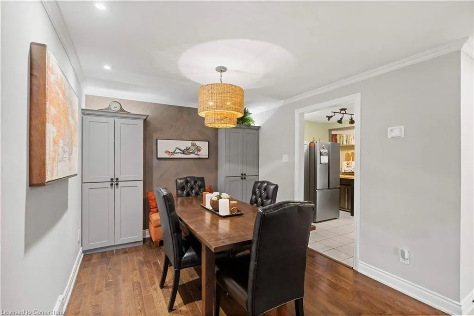
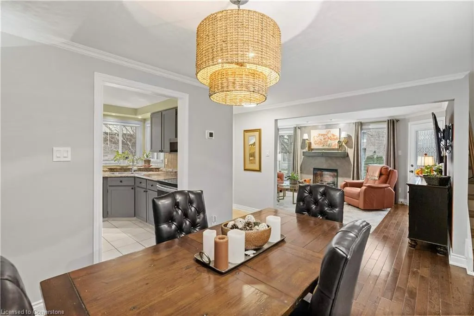
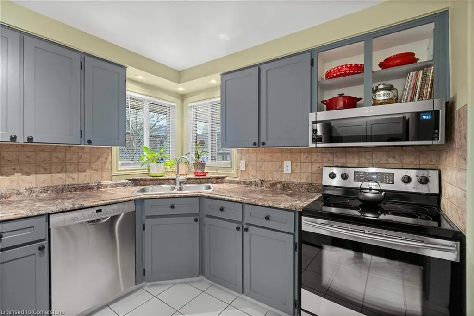
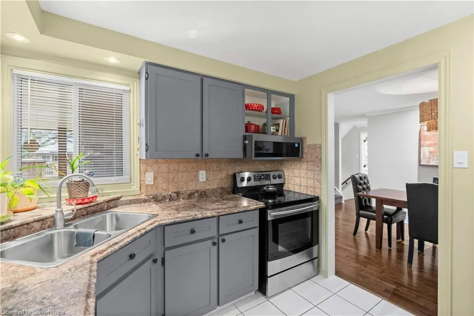
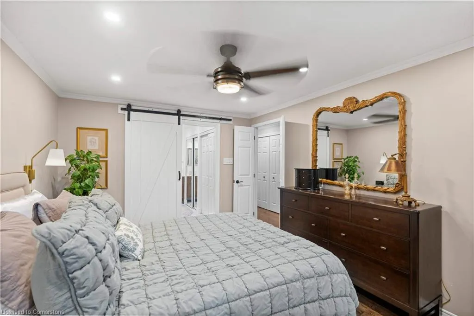
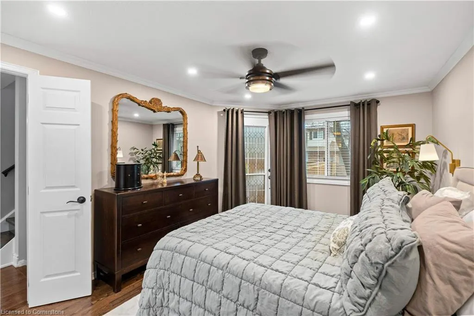
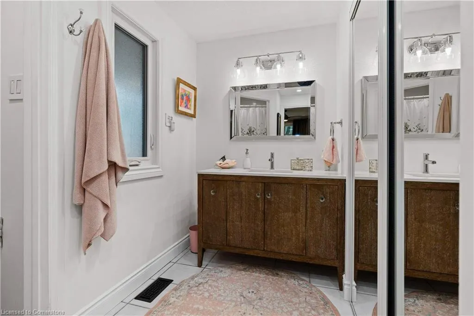
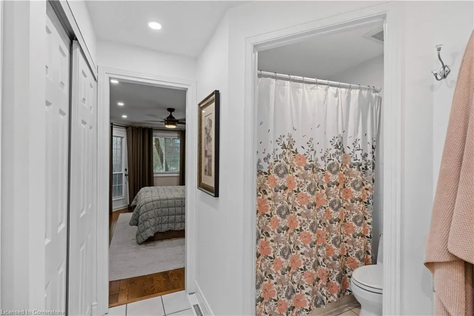
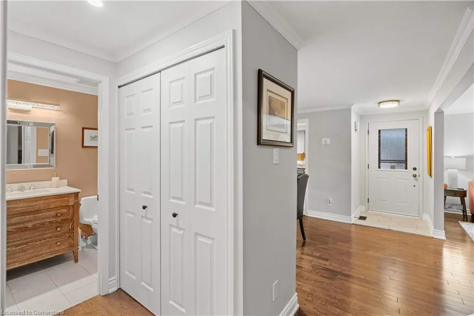
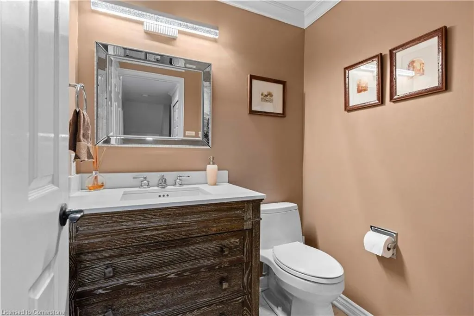
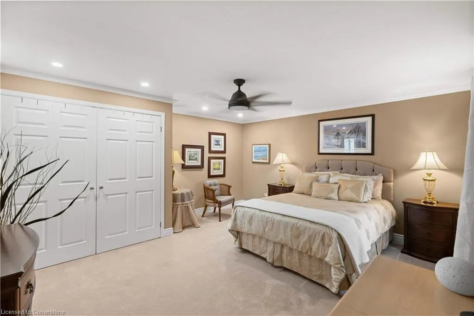
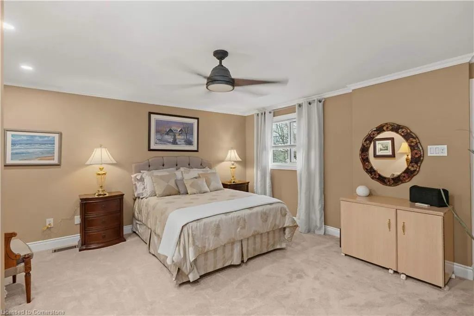
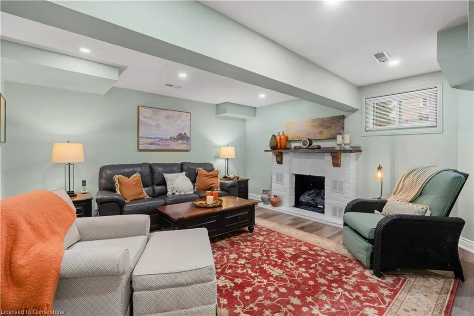
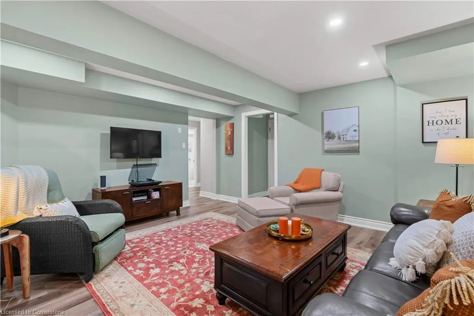
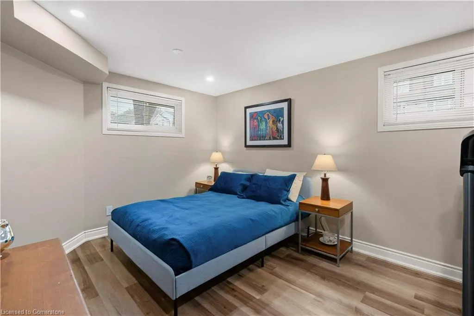
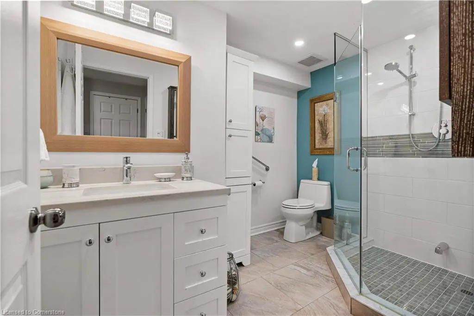
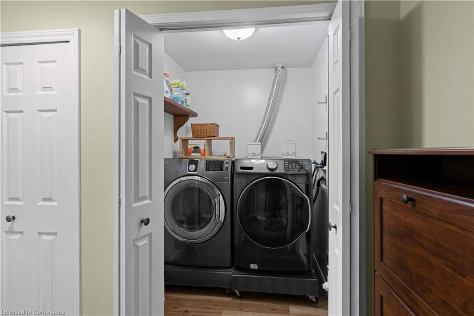
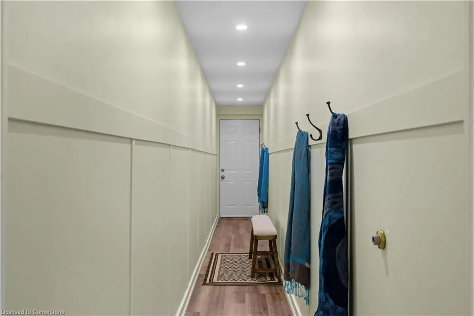
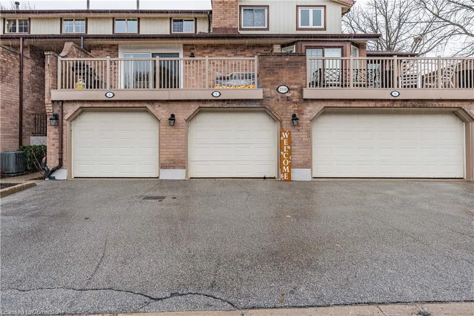
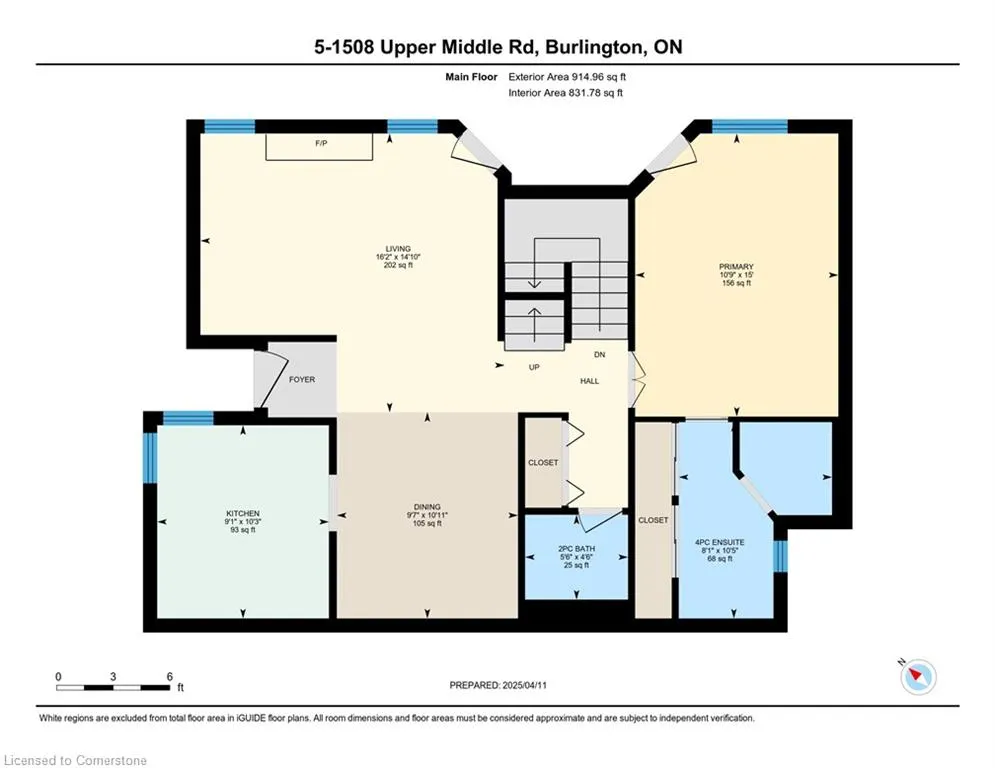
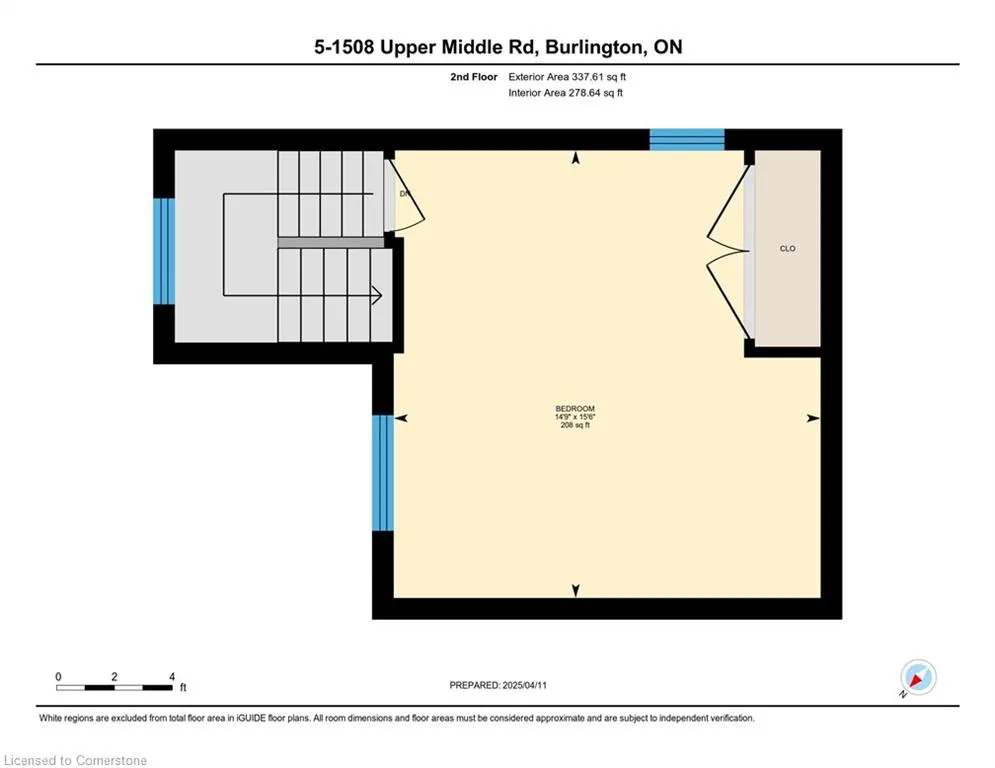
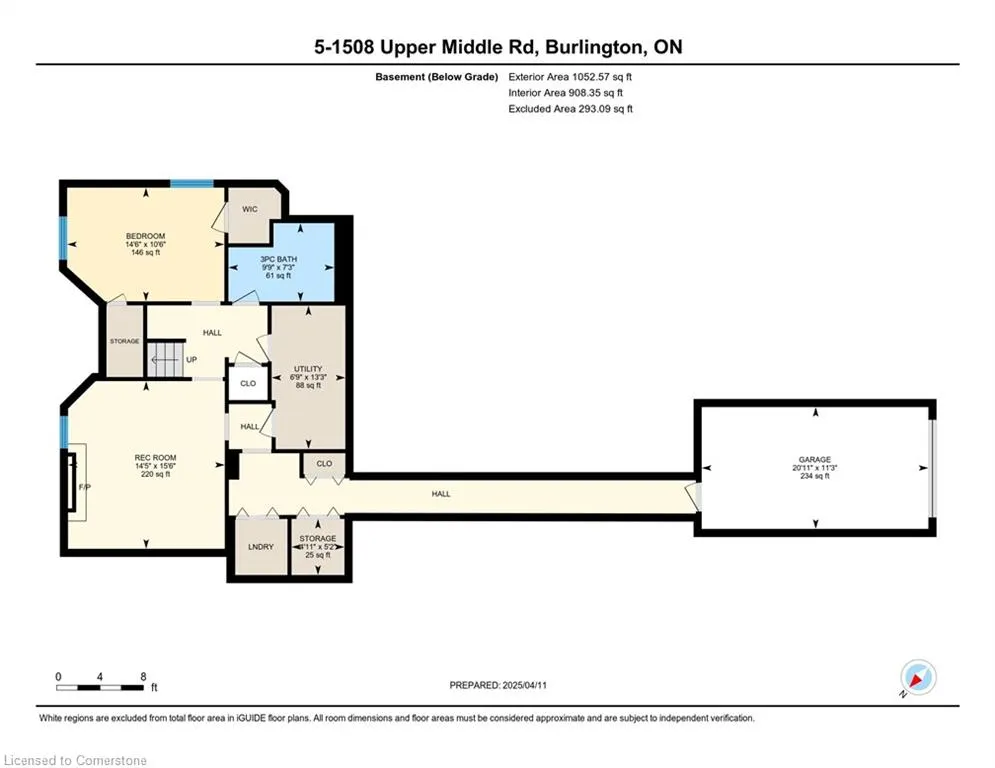
Welcome to this beautifully maintained executive townhouse located in the highly sought-after Tyandaga neighbourhood of Burlington. This spacious and thoughtfully designed home offers 2+1 bedrooms and 2.5 bathrooms, ideal for professionals, downsizers, or small families looking for a blend of comfort, style, and low-maintenance living. The main level features rich hardwood flooring throughout and includes a generously sized primary bedroom complete with a private 4-piece ensuite. Enjoy the convenience of main floor living with a cozy living room that includes an elegant electric fireplace and direct access to a walkout deck — fully replaced in 2023 — perfect for morning coffee, outdoor dining, or evening relaxation. The updated kitchen is functional and inviting, with plenty of cabinetry and counter space for meal prep and entertaining. A separate dining area and a powder room round out the main level. Upstairs, the loft-style second bedroom is filled with natural light and features brand-new carpeting (2023), making it a warm and welcoming retreat for guests or family members. This flexible space could also function as a home office or hobby area. The fully finished basement offers additional living space with luxury vinyl plank flooring installed in 2023, creating a modern and durable surface. A spacious recreation room includes a second electric fireplace, providing a cozy atmosphere for movie nights or gatherings. An additional bedroom and a 3-piece bathroom on this level offer privacy and comfort for guests or extended family. Direct access to the garage from the lower level adds a practical touch to this well-appointed home. Located in a quiet, well-maintained complex close to Tyandaga Golf Course, parks, walking trails, shopping, and easy access to major highways, this home truly offers the best of Burlington living. Don’t miss your opportunity to own this stylish and functional townhouse in one of the city's most desirable neighbourhoods.
| Elementary School | High School |
|---|---|
| St. Marks Elementary School | Notre Dame High School |
| Price History | |
|---|---|
| 5/30/2025 | Listed $830,000 |
General Features
| Sewer | Sewer (Municipal) |
|---|---|
| Heating | Forced Air |
| Cooling | Central Air |
| Utilities | Cable Connected,Electricity Connected,Natural Gas Connected,Phone Connected |
| Roof | Shingle |
| Appliances | Water Heater Owned,Water Softener,Built-in Microwave,Dishwasher,Dryer,Refrigerator,Stove,Washer |
| Zoning | RL5-183 |
| HOA Fee | 630 |
| Garage Spaces | 1 |
| Association Fee Includes | Insurance,Building Maintenance,Common Elements,Decks,Doors,Maintenance Grounds,Parking,Property Management Fees,Roof,Snow Removal,Windows |
| Patio/Porch Features | Open,Deck,Patio |
| Architectural Style | Two Story |
| Security Features | Smoke Detector |
| Construction Materials | Aluminum Siding,Brick,Block,Concrete |
| Pets Allowed | Restricted |
| Year Built | 1984 |
| Unit Number | 5 |
| Property Subtype | Row/Townhouse |
| Building Name | Villas Of Nelson Heights |
| Assoc Fee Paid Per | Monthly |
| County | Halton |
| New Construction | Yes |
| Property Type | Residential |
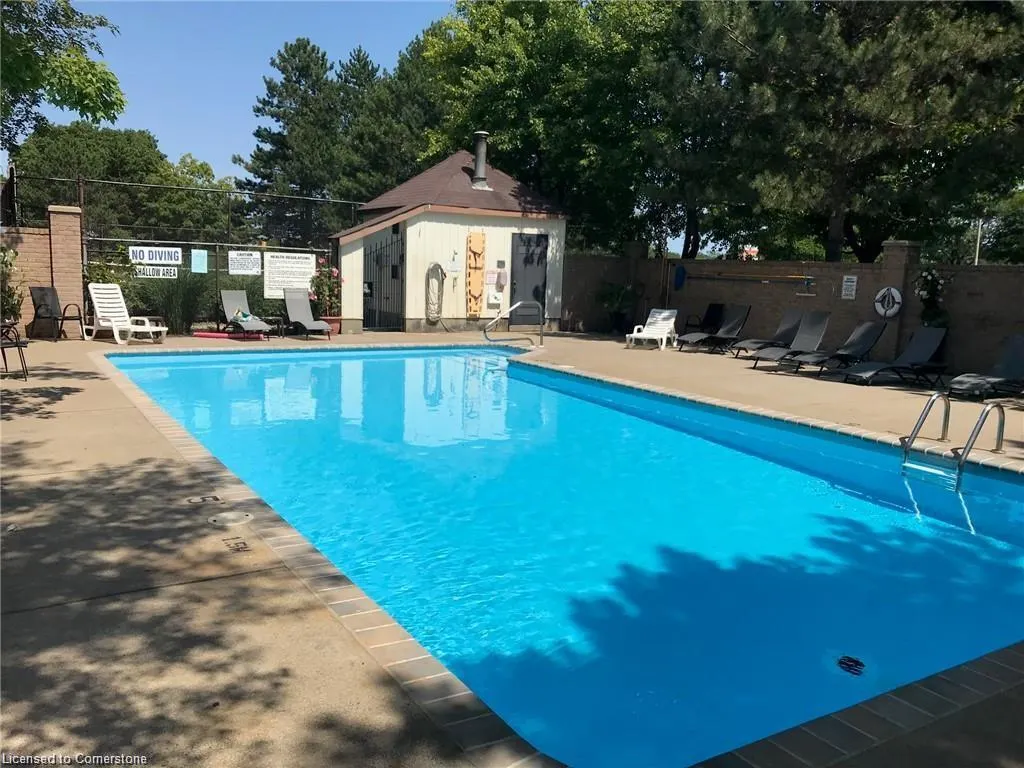
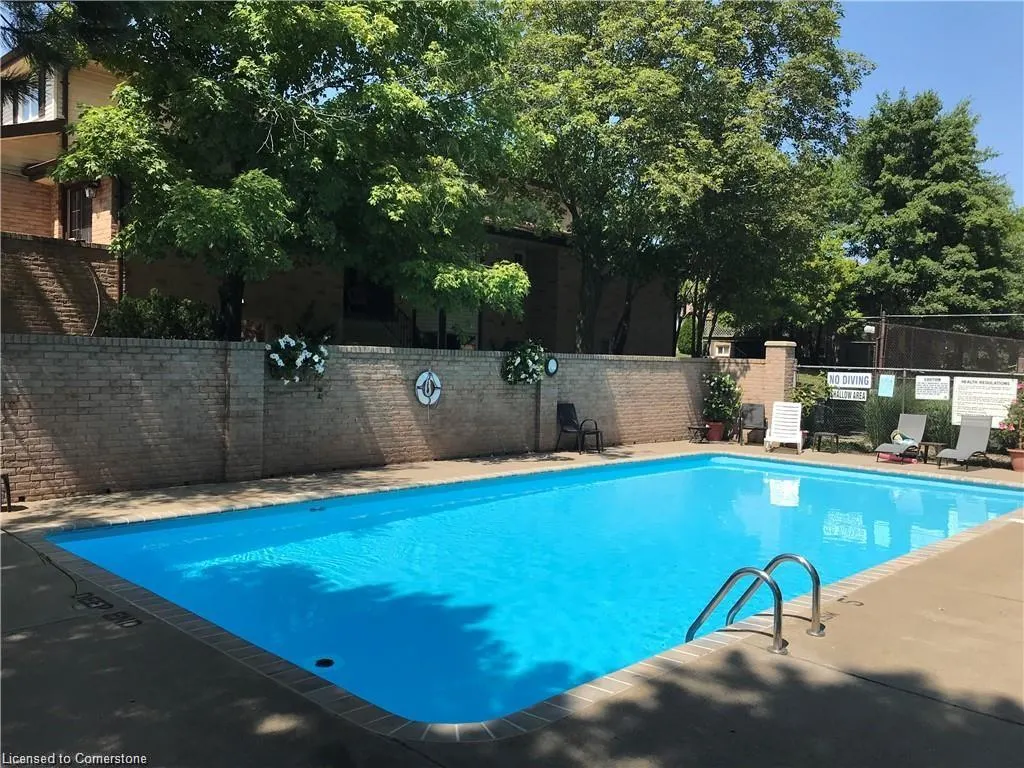
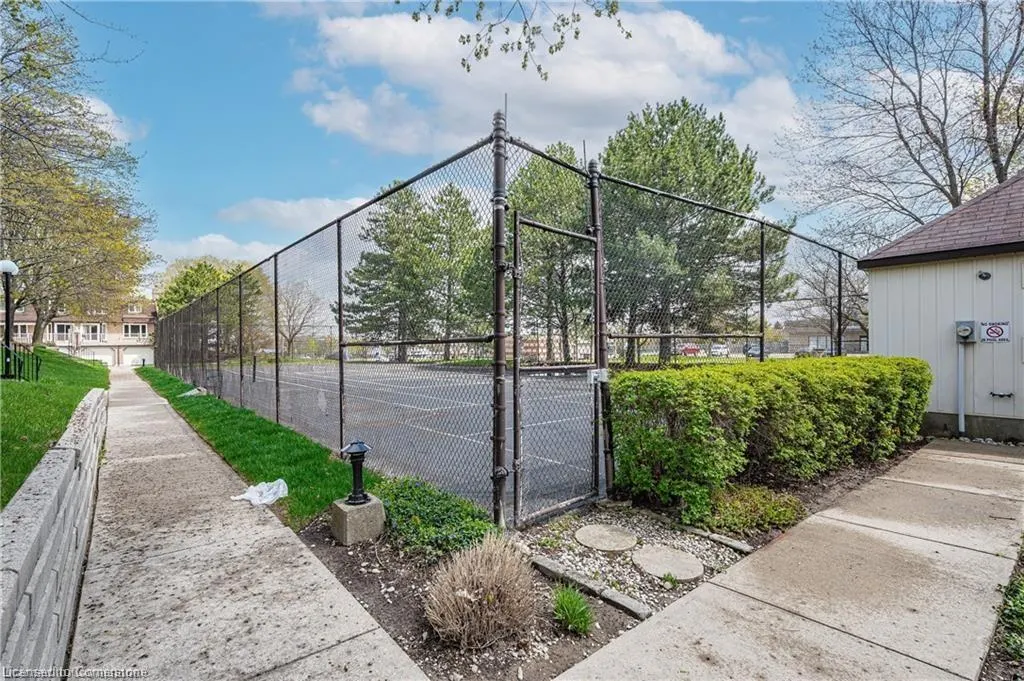
| Association Amenities | BBQs Permitted,Pool,Tennis Court(s),Parking |
| HOA | Yes |
| Attached Garage | Yes |
| Facing Direction | West |
| Garage Y/N | Yes |
| Total Rooms | 12 |
| Full Baths | 2 |
| Status | Active |
| Directions | Brant to Upper Middle. |
| ModificationTimestamp | 2025-07-06T20:00:17.273Z |
| High School | Mm Robinson,Notre Dame |
| City | Burlington |
| Senior Community Y/N | No |
| Open Parking Spaces | 1 |
| MLS Area | 34 - Burlington |
| Carport Y/N | No |
| HOA Fee 2 Frequency | Monthly |
| Elementary School | Paul A Fisher,Brant Hills,St. Marks |
| Year Built Details | Completed / New |
| Land Lease Y/N | No |
| Tax Annual Amount | 3066.64 |
| Property Condition | 31-50 Years,New Construction |
| Lease Renewal Y/N | No |
| MLS Area Minor | 340 - Tyandaga |
| Additional Parcels Y/N | No |
| Building Area Units | Square Feet |
| Standard Status | Active |
| Year Built Source | Other |
Interior Features
| Interior Amenities | High Speed Internet,Ceiling Fan(s),Separate Hydro Meters |
|---|---|
| Basement | Full,Finished |
| Total Fireplaces | 2 |
| Fireplace Features | Electric |
| Kitchen Level | Main |
| Air Conditioning Y/N | No |
| Heating Y/N | Yes |
| Window Features | Window Coverings |
| Fireplace Y/N | Yes |
| Above Grade Finished Area | 1252 |
| Half Baths | 1 |
| Laundry Features | In Basement |
| Total Bedrooms | 3 |
| Below Grade Finished Area | 1052 |
| Main Level Bedrooms | 1 |
| Main Level Bathrooms | 2 |
| Below Grade Finished Area Unit Type | Square Feet |
| Below Grade Finished Area Source | Other |
| Above Grade Finished Area Source | Other |
| Above Grade Finished Area Unit Type | Square Feet |
| Total Baths | 3 |
Exterior Features
| Exterior Amenities | Tennis Court(s) |
|---|---|
| Parking Features | Attached Garage,Garage Door Opener,Built-In,Exclusive,Inside Entry |
| Lot Features | Urban,Near Golf Course,Greenbelt,Place of Worship,School Bus Route,Shopping Nearby,Trails |
| Water Source | Municipal-Metered |
| Total Parking | 2 |
| Inclusions | Built-in Microwave,Dishwasher,Dryer,Garage Door Opener,Refrigerator,Smoke Detector,Stove,Washer,Window Coverings,All Elf's,Stainless Steel Fridge,Stainless Steel Dishwasher,Stove,Washer,Dryer,Microwa |
| Foundation Details | Poured Concrete |
| Spa | No |
| Building Area Total | 2304 |
| Frontage Type | West |
| Waterfront Y/N | No |
| Covered Spaces | 1 |
| Crops Included Y/N | No |
| Horse Y/N | No |
Amenities
- Foreclosure
- Views
- Short Sale
- New Construction
- Adult 55+
- Lease To Own
- No Strata Fees
- Furnished
- Primary On Main
- Air Conditioning
- Seller Finance
- Green
- Fixer Upper
- Horse
- Golf
- Fireplace
- Deck
- Garage
- Basement
- Pool
Property vs Single Family Average in L7P 4M5
Price
Taxes
Year Built
Visits
 The information on this system is from sources deemed reliable, but should not be relied upon without independent verification. All data contained in the system is property of REALTORS ® Association of Hamilton-Burlington © 2018 or the originating source board/association.
 Data provided by the Ontario Regional Technology & Information Systems. The information is deemed reliable, but is not guaranteed. Not intended to solicit buyers or sellers, landlords or tenants currently under contract.
The trademarks REALTOR®, REALTORS® and the REALTOR® logo are controlled by The Canadian Real Estate Association (CREA) and identify real estate professionals who are members of CREA. The trademarks MLS®, Multiple Listing Service® and the associated logos are owned
Data provided by the Ontario Regional Technology & Information Systems. The information is deemed reliable, but is not guaranteed. Not intended to solicit buyers or sellers, landlords or tenants currently under contract.
The trademarks REALTOR®, REALTORS® and the REALTOR® logo are controlled by The Canadian Real Estate Association (CREA) and identify real estate professionals who are members of CREA. The trademarks MLS®, Multiple Listing Service® and the associated logos are owned