


Address
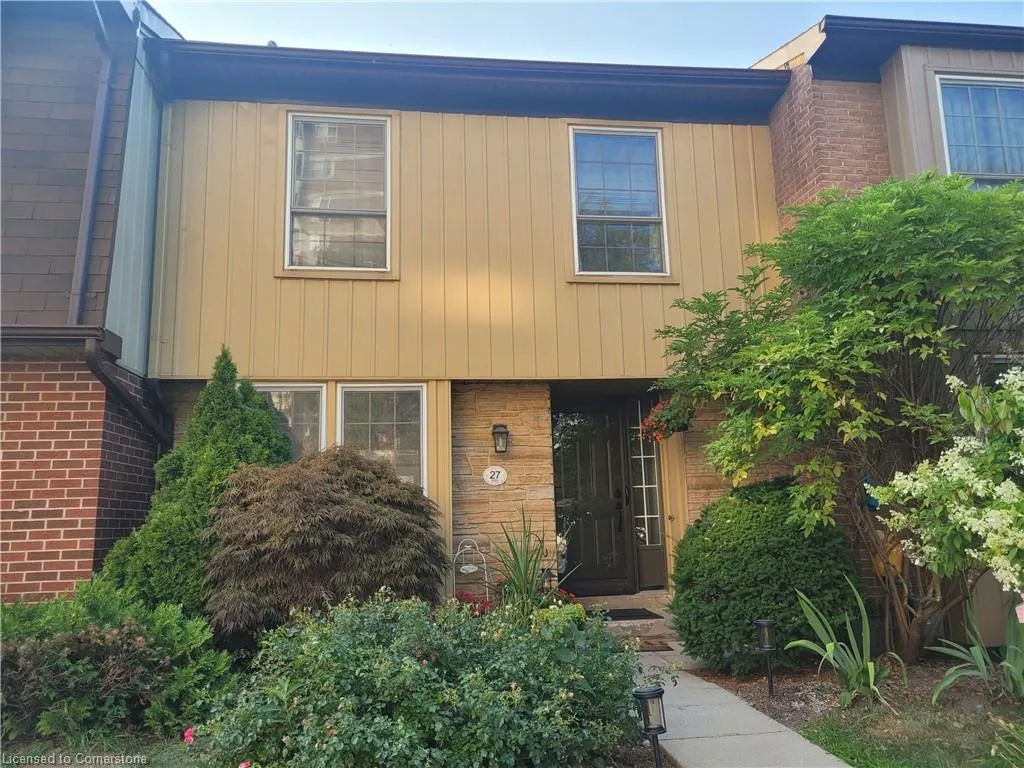
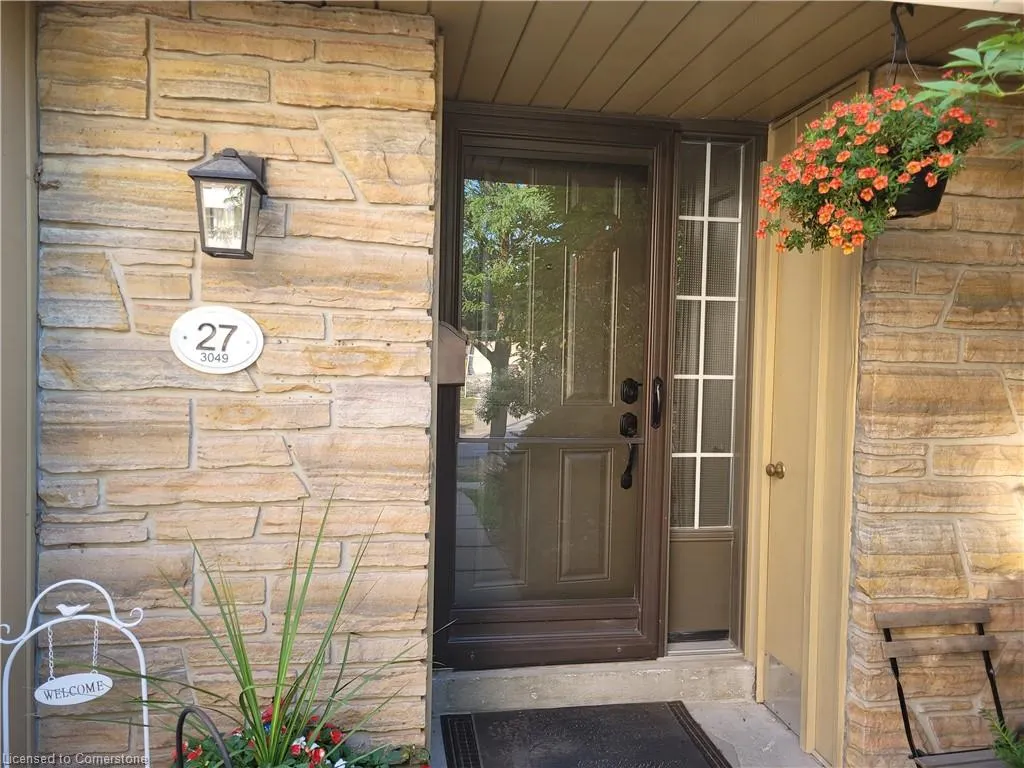
3049 Glencrest Road # 27, Burlington, ON
Price
$ 634,900
Property Attributes
- ID#40759951
- TypeSingle Family
- Listing Status Active
- CityBurlington
- AreaBurlington
- Neighbourhood320 - Dynes
- Postal CodeL7N 3K1
- StyleTwo Story
- Year Built1975
- Taxes$ 3031
- Price$ 634,900
- Bedrooms4
- Full Bathrooms1
- Half Bathrooms1
- Sqr Footage1426
Data Source:
REALTORS® Association of Hamilton-Burlington (RAOHB)
Property Description
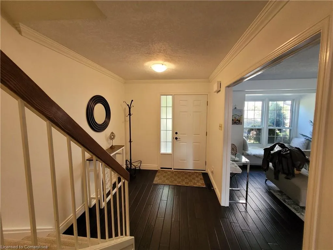
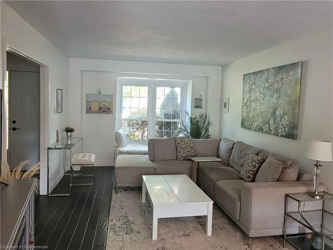
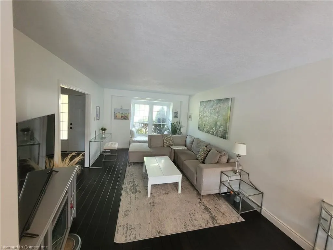
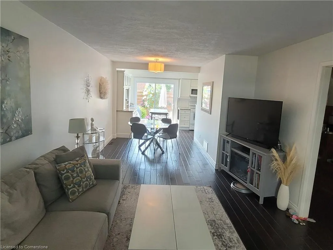
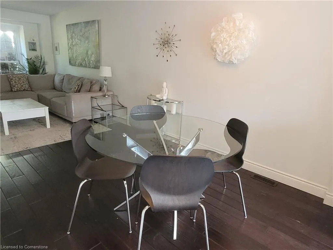
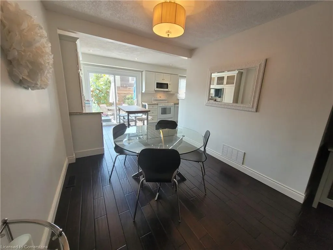
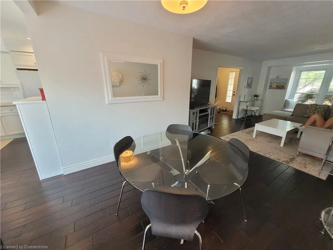
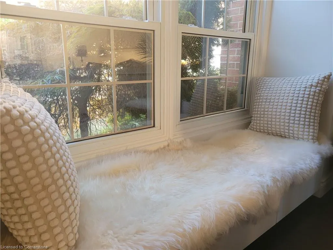
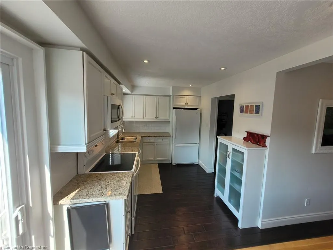
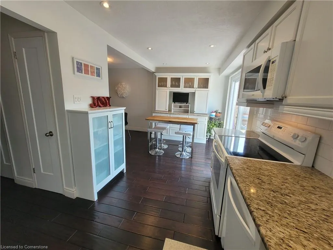
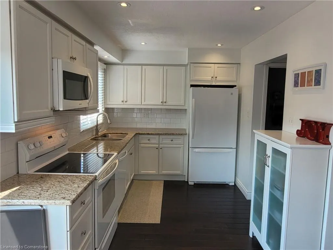
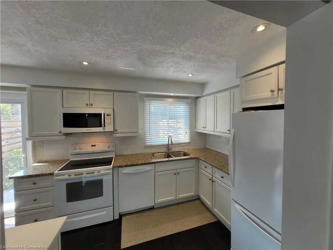
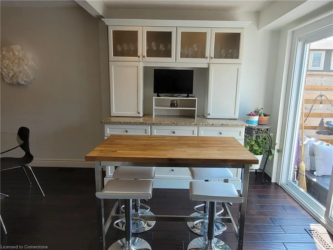
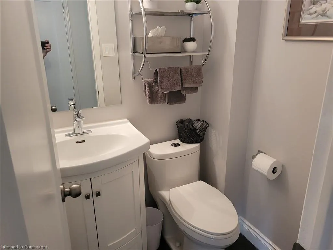
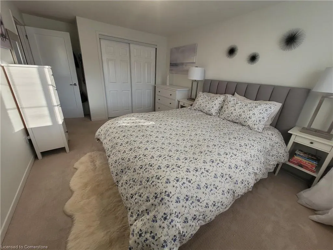
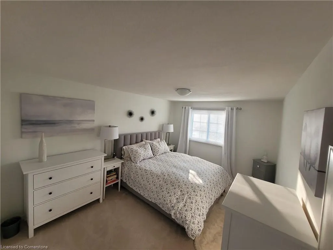
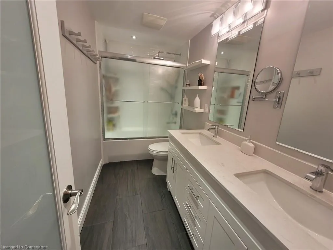
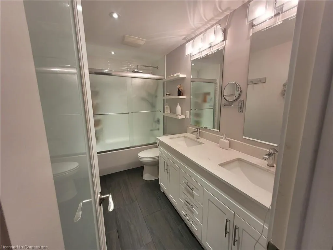
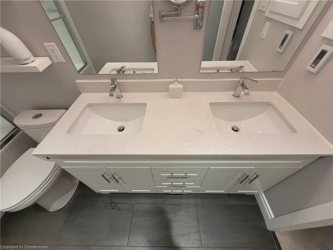
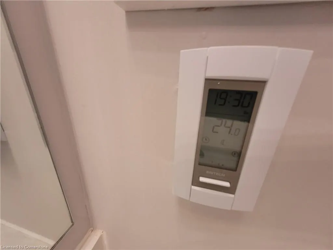
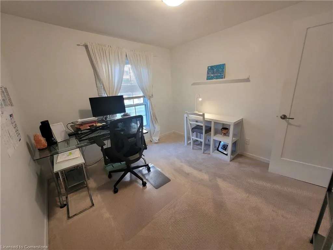
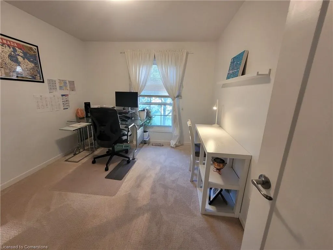
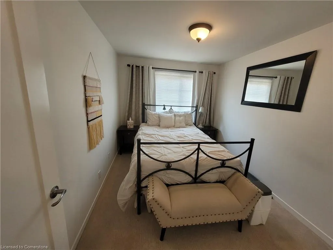
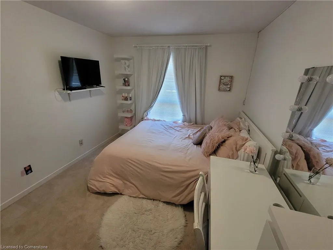
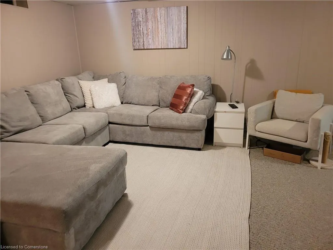
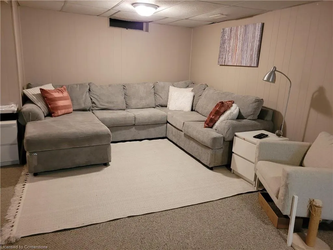
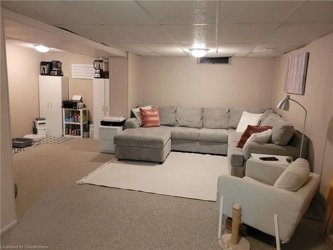
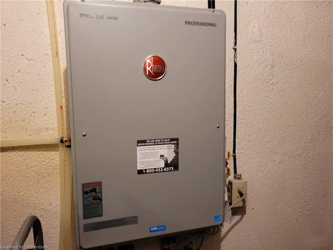
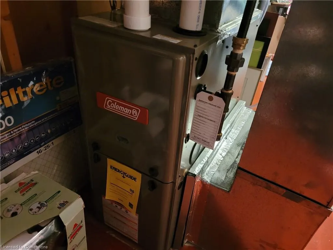
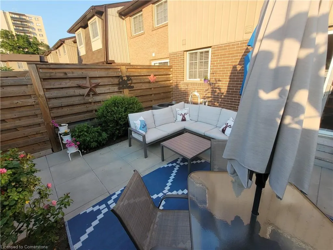
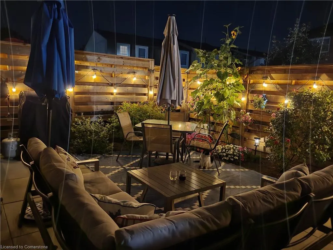
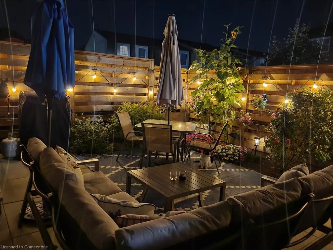
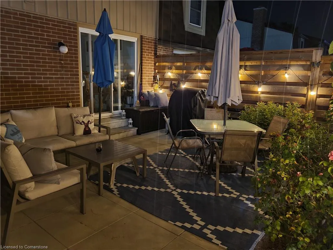
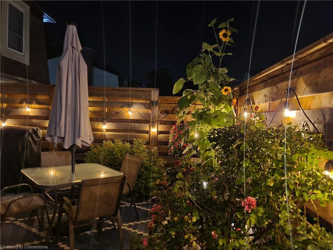
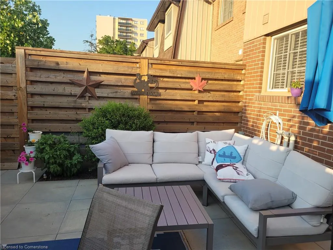
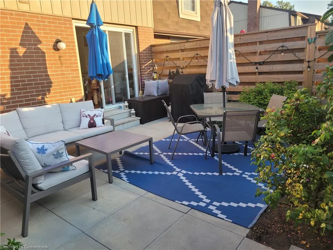
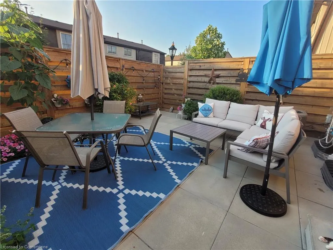
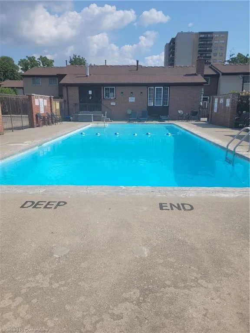
Rare 4 bedroom town in the award winning Central Park Village located in South Central Burlington. 2 UNDERGROUND PARKING SPOTS! Walking distance to downtown, the lake, Central Library, the YMCA, Central Park, Burlington Mall and hiking trails. This updated and spacious home features rich, dark hardwood flooring throughout the main level. Living room has lovely conversation bench in the front window. Updated powder room with tile flooring. Custom gourmet kitchen with granite counter tops and built in wall unit. Sliding patio doors lead to your private backyard paradise. The upper level features 4 spacious bedrooms and a luxurious updated bathroom with heated tile flooring, glass shower doors, double shower hear and double sinks. The lower level has a direct entrance from the underground parking and features a spacious recreation room which offers loads of space for a playroom, family room or workout room. The large laundry room offers extra storage. New OWNED furnace and ON DEMAND hot water heater in 2024. New A/C Unit in 2023. This fabulous complex offers a large inground pool and a club house that is available for private functions and family gatherings. The grounds are immaculate and stunning. Plenty of visitor parking on surface. Condo fees include Bell TV AND Internet. Easy access to Burlington GO station, QEW, 403, 407 and Burlington Transit. Short walk to elementary schools Tecumseh and St. Paul. High school zone includes Nelson, Central and Assumption. Roseland Plaza is around the corner... home to JC's Hot Bagels, Tim Horton's, Shoppers, Wimpy's Diner and the famous Sammy's Donair! This stunning home awaits your visit. Don't miss out.
| Elementary School | High School |
|---|---|
| Tecumseh And St. Pault Elementary School | assumption High School |
| Price History | |
|---|---|
| 8/13/2025 | Listed $634,900 |
General Features
| Sewer | Sewer (Municipal) |
|---|---|
| Heating | Forced Air,Natural Gas |
| Cooling | Central Air |
| Utilities | Cable Connected,Cell Service,Electricity Connected,Natural Gas Connected,Recycling Pickup,Street Lights,Phone Connected,Underground Utilities |
| Roof | Asphalt Shing |
| Appliances | Water Heater Owned,Built-in Microwave,Dishwasher,Dryer,Refrigerator,Stove,Washer |
| Zoning | RL6 |
| HOA Fee | 1040 |
| Garage Spaces | 2 |
| Association Fee Includes | Insurance,Cable TV,Common Elements,Maintenance Grounds,Internet,Parking,Property Management Fees,Roof,Snow Removal,Water |
| Patio/Porch Features | Patio,Porch |
| Architectural Style | Two Story |
| Pool Features | In Ground |
| Security Features | Smoke Detector,Smoke Detector(s) |
| Construction Materials | Brick,Vinyl Siding |
| Pets Allowed | Yes |
| Year Built | 1975 |
| Unit Number | 27 |
| Property Subtype | Row/Townhouse |
| Waterfront Features | Lake Privileges |
| Assoc Fee Paid Per | Monthly |
| County | Halton |
| New Construction | No |
| Property Type | Residential |
| Association Amenities | BBQs Permitted,Clubhouse,Party Room,Pool,Parking |
| HOA | Yes |
| Attached Garage | No |
| Facing Direction | South |
| Garage Y/N | Yes |
| Total Rooms | 12 |
| Full Baths | 1 |
| Status | Active |
| Directions | GUELPH LINE TO GLENCREST North of New Street,South of Fairview |
| ModificationTimestamp | 2025-08-15T19:35:58.090Z |
| High School | Central,Nelson,Assumption |
| City | Burlington |
| Senior Community Y/N | No |
| MLS Area | 32 - Burlington |
| Carport Y/N | No |
| HOA Fee 2 Frequency | Monthly |
| Elementary School | Tecumseh And St. Pault |
| Land Lease Y/N | No |
| Tax Annual Amount | 3031 |
| Property Condition | 31-50 Years |
| Lease Renewal Y/N | No |
| MLS Area Minor | 320 - Dynes |
| Additional Parcels Y/N | No |
| Building Area Units | Square Feet |
| Standard Status | Active |
| Year Built Source | Assessor |
Interior Features
| Interior Amenities | High Speed Internet,Built-In Appliances,Floor Drains |
|---|---|
| Basement | Separate Entrance,Full,Finished |
| Kitchen Level | Main |
| Air Conditioning Y/N | No |
| Heating Y/N | Yes |
| Fireplace Y/N | No |
| Above Grade Finished Area | 1426 |
| Half Baths | 1 |
| Laundry Features | In Basement |
| Total Bedrooms | 4 |
| Below Grade Finished Area | 550 |
| Main Level Bathrooms | 1 |
| Below Grade Finished Area Unit Type | Square Feet |
| Below Grade Finished Area Source | Other |
| Above Grade Finished Area Source | Assessor |
| Above Grade Finished Area Unit Type | Square Feet |
| Total Baths | 2 |
Exterior Features
| Exterior Amenities | Landscaped,Privacy,Private Entrance |
|---|---|
| Parking Features | Garage Door Opener,Heated |
| Lot Features | Urban,Ample Parking,Arts Centre,Beach,Dog Park,City Lot,Near Golf Course,Greenbelt,Highway Access,Hospital,Landscaped,Library,Major Highway,Open Spaces,Park,Place of Worship,Playground Nearby,Public |
| Water Source | Municipal |
| Total Parking | 2 |
| Inclusions | Built-in Microwave,Dishwasher,Dryer,Garage Door Opener,Refrigerator,Smoke Detector,Stove,Washer |
| Foundation Details | Concrete Perimeter |
| Spa | No |
| Building Area Total | 1976 |
| Frontage Type | North |
| Waterfront Y/N | No |
| Covered Spaces | 2 |
| Road Frontage Type | Municipal Road |
| Crops Included Y/N | No |
| Horse Y/N | No |
Amenities
- Foreclosure
- Views
- Short Sale
- New Construction
- Adult 55+
- Lease To Own
- No Strata Fees
- Furnished
- Primary On Main
- Air Conditioning
- Seller Finance
- Green
- Fixer Upper
- Horse
- Golf
- Fireplace
- Deck
- Garage
- Basement
- Pool
Property vs Single Family Average in L7N 3K1
Price
Taxes
Year Built
Visits
 The information on this system is from sources deemed reliable, but should not be relied upon without independent verification. All data contained in the system is property of REALTORS ® Association of Hamilton-Burlington © 2018 or the originating source board/association.
 Data provided by the Ontario Regional Technology & Information Systems. The information is deemed reliable, but is not guaranteed. Not intended to solicit buyers or sellers, landlords or tenants currently under contract.
The trademarks REALTOR®, REALTORS® and the REALTOR® logo are controlled by The Canadian Real Estate Association (CREA) and identify real estate professionals who are members of CREA. The trademarks MLS®, Multiple Listing Service® and the associated logos are owned
Data provided by the Ontario Regional Technology & Information Systems. The information is deemed reliable, but is not guaranteed. Not intended to solicit buyers or sellers, landlords or tenants currently under contract.
The trademarks REALTOR®, REALTORS® and the REALTOR® logo are controlled by The Canadian Real Estate Association (CREA) and identify real estate professionals who are members of CREA. The trademarks MLS®, Multiple Listing Service® and the associated logos are owned