

Price Reduction - Water Views
Address
6115 Guelph Line, Burlington, ON
Price
$ 1,999,000
Property Attributes
- ID#40839930
- TypeSingle Family
- Listing Status Pending
- CityBurlington
- Area38 - Burlington
- Neighbourhood380 - North Burlington Rural
- Postal CodeL7P 0A6
- Style
- Year Built1860
- Taxes$ 12078
- Price$ 1,999,000
- Bedrooms4
- Full Bathrooms2
- Half Bathrooms2
- Sqr Footage5456
- Lot Size4.04 Acres
Data Source:
Ontario Regional (ITSO)
Property Description
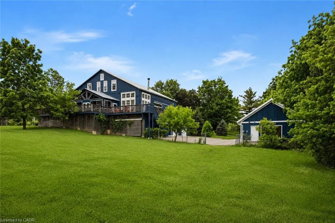
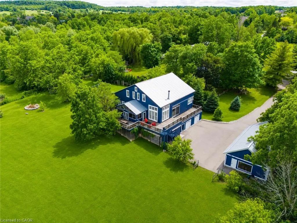
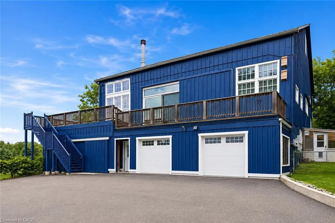
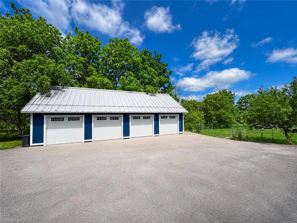
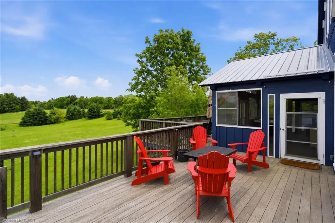
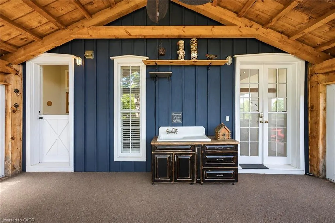
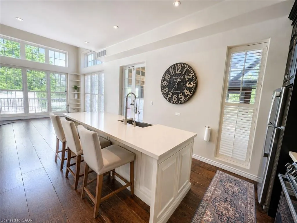
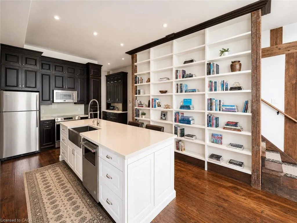
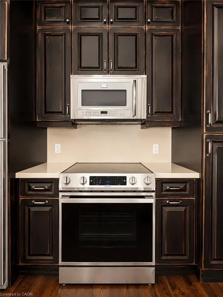
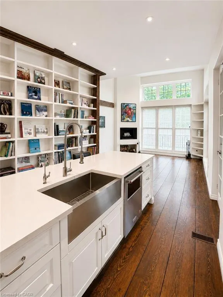
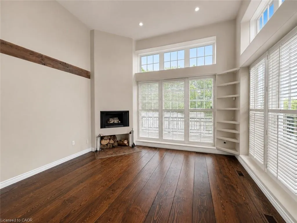
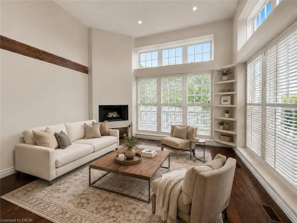
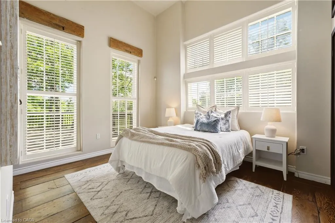
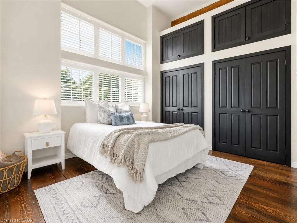
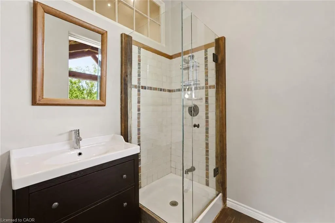
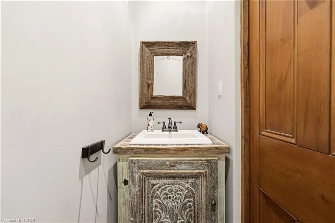
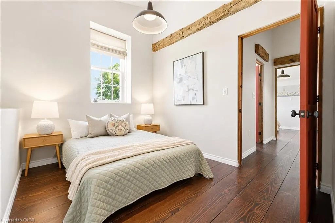
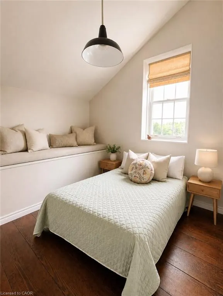
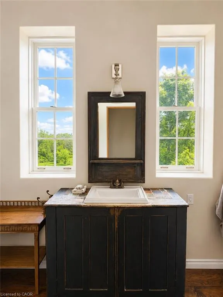
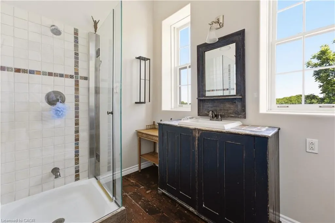
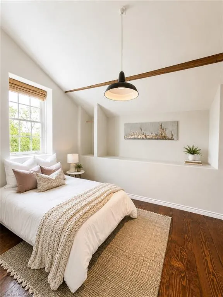
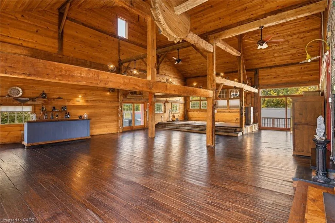
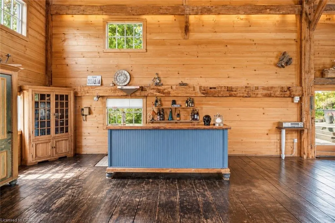
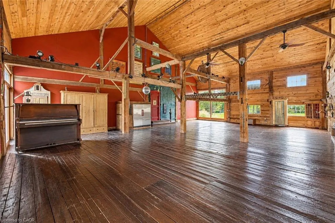
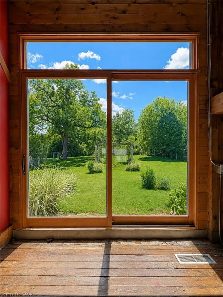
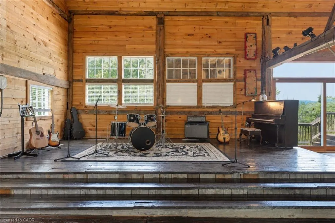
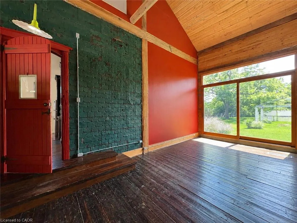
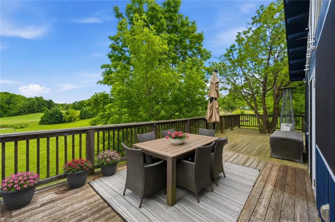
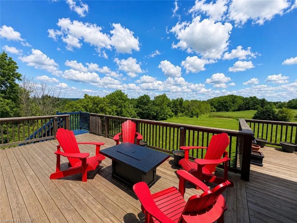
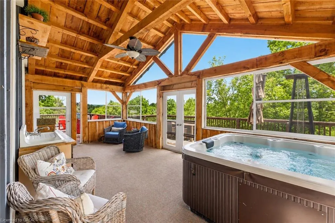
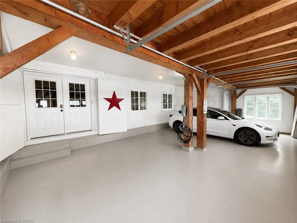
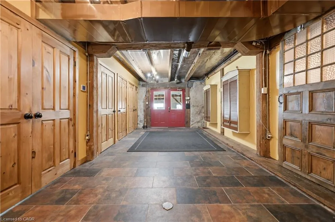
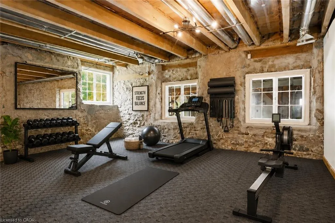
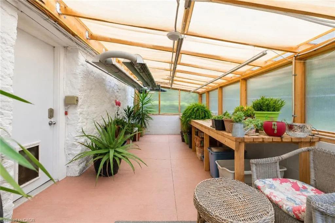
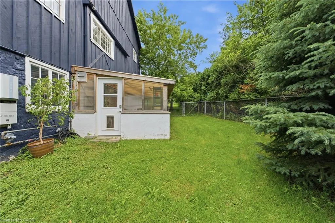
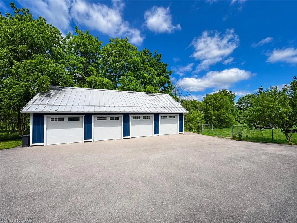
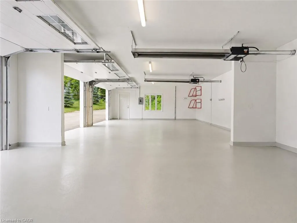
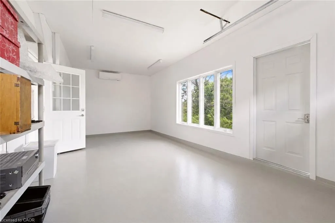
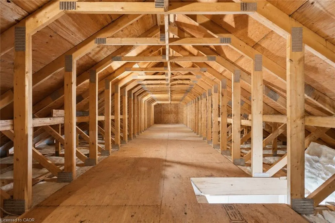
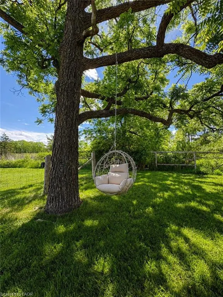
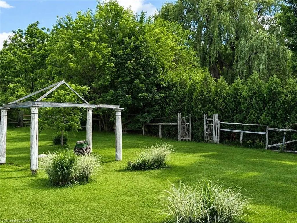
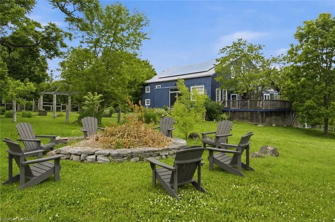
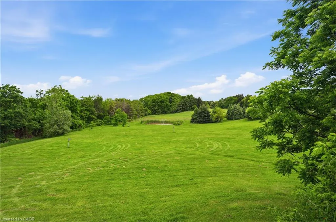
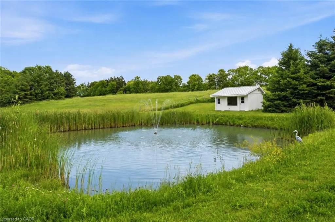
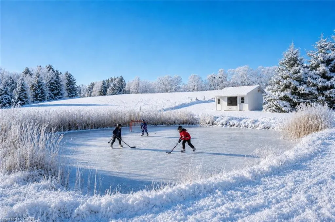
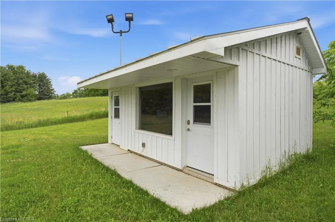
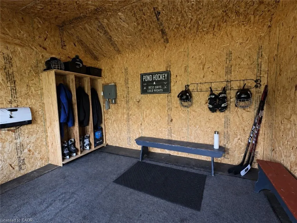
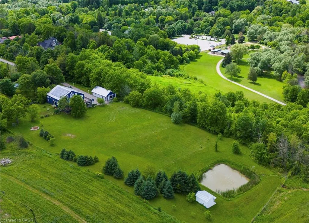
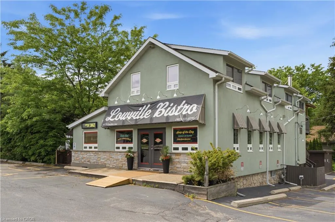
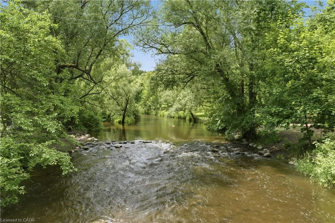
Welcome to 6115 Guelph Line, an incredible lifestyle property set on 4 lush acres in the historic settlement ?of Lowville. Escape to the slower pace of acreage living, where privacy, time, and space create room to pursue hobbies, garden, tinker in the workshop, and enjoy the pond. Originally an 1860 Mennonite-built barn, this one-of-a-kind residence was fully transformed with the expertise of ?renowned Toronto architecture firm Altius. In 2006, one third of the barn was thoughtfully converted into a charming 3 bed, 3 bath family home featuring an open-concept living and kitchen area. In 2012, the remaining two thirds of the barn was transformed into a spectacular great room & fully insulated with heating and air conditioning. This impressive year-round space offers endless potential, with possible uses including expanded living space, a yoga/art/music studio, or entertaining area. The lower level features a recreation room, bathroom, laundry, 4th bedroom or office, greenhouse, and built-in double-car garage with Tesla charger. A heated, 4 car 1,317 sq. ft. accessory garage was added, in 2019, bringing the total garage parking to 6 vehicles plus storage above. Outfitted with an 11 kW solar panel system through the MicroFIT program, the property earns approximately $800 per month, with approx. 6 years remaining in the program. The property was also previously permitted in 2012 for an additional home. Outdoors, the property is equally special. A private pond with Koi fish doubles as a winter skating rink, complete with a 2021-built shed featuring light, heat, and rooftop night lighting. Wraparound cedar decks capture beautiful views of the property and provide an exceptional setting for entertaining, while the three-season sunroom with hot tub offers another inviting space. Walk to Lowville Bistro restaurant and enjoy nearby Lowville Park just moments away. A rare offering just minutes from Burlington's amenities, major highways, and everyday conveniences
| Elementary School | High School |
|---|---|
| Kilbride (K-8) Elementary School | Dr. Frank J Hayden High School |
| Price History | |
|---|---|
| 6/22/2026 | Listed $2,349,000 |
| 8/29/2026 | 15$1,999,000 |
General Features
| Living Area | 5456 |
|---|---|
| Sewer | Septic Tank |
| Heating | Forced Air,Natural Gas |
| Cooling | Central Air |
| Utilities | Cell Service,Electricity Connected,Natural Gas Connected |
| Roof | Metal,Solar |
| Appliances | Water Purifier,Water Softener,Dishwasher,Dryer,Microwave,Refrigerator,Stove,Washer |
| Zoning | NEC DEV CONTROL AREA |
| Garage Spaces | 6 |
| Patio/Porch Features | Deck,Porch,Enclosed |
| Security Features | Alarm System,Heat Detector,Security System,Smoke Detector(s) |
| Construction Materials | Board & Batten Siding |
| Exclusions | Lawnmower, All Other Musical Instruments, Staging Materials. |
| Year Built | 1860 |
| View | Forest,Garden,Park/Greenbelt,Pond,Trees/Woods |
| Stories Count | 2 |
| Property Subtype | Single Family Residence |
| Waterfront Features | Pond,Access to Water,Lake/Pond,River/Stream |
| County | Halton |
| New Construction | false |
| Property Type | Residential |
| Attached Garage | true |
| Energy Efficient | Electric Car Plug In |
| Facing Direction | East,West |
| Garage Y/N | true |
| Green Energy Generation | Microfit |
| Other Structures | Shed(s) |
| Total Rooms | 17 |
| Full Baths | 2 |
| Status | Pending |
| Directions | From QEW, North on Guelph Line past Dundas st. |
| High School | Dr. Frank J Hayden, M. M. Robinson (Fr), Notre Dame Css (Fr) |
| City | Burlington |
| Senior Community Y/N | false |
| Open Parking Spaces | 8 |
| Number Of Units Total | 2 |
| MLS Area | 38 - Burlington |
| Lot Size Units | Acres |
| Lot Size Square Feet | 175982.4 |
| Carport Y/N | false |
| Spa Features | Hot Tub,Heated |
| Elementary School | Kilbride (K-8), Bruce T. Lindley (Fr 2-6), Rolling Meadows (Fr 7-8), St. Gabriel Ces, Sacred Heart Of Jesus Ces (Fr) |
| Property Attached Y/N | false |
| MLS Area Minor | 380 - North Burlington Rural |
| Virtual Tour | https://www.halibut-minnow-dwjb.squarespace.com |
| Building Area Units | Square Feet |
| Standard Status | Pending |
| Year Built Source | Other |
Interior Features
| Interior Amenities | Central Vacuum,Auto Garage Door Remote(s),Brick & Beam,Ceiling Fan(s),Sewage Pump,Solar Owned,Upgraded Insulation,Water Treatment |
|---|---|
| Basement | Separate Entrance,Walk-Out Access,Full,Partially Finished |
| Total Fireplaces | 1 |
| Fireplace Features | Living Room,Wood Burning |
| Kitchen Level | Main |
| Air Conditioning Y/N | false |
| Heating Y/N | true |
| Window Features | Window Coverings |
| Fireplace Y/N | true |
| Above Grade Finished Area | 5456 |
| Half Baths | 2 |
| Laundry Features | In Basement,Sink |
| Total Bedrooms | 4 |
| Main Level Bedrooms | 1 |
| Main Level Bathrooms | 2 |
| Below Grade Finished Area Unit Type | Square Feet |
| Above Grade Finished Area Source | Other |
| Above Grade Finished Area Unit Type | Square Feet |
| Total Baths | 4 |
Exterior Features
| Exterior Amenities | Backs on Greenbelt,Fishing,Privacy,Seasonal Living |
|---|---|
| Fencing | Fence - Partial |
| Parking Features | Attached Garage,Detached Garage,Garage Door Opener,Asphalt,Built-In,Heated,Inside Entry,Electric Vehicle Charging Station(s) |
| Lot Features | Rural,Irregular Lot,Greenbelt,Open Spaces,Park,Playground Nearby,School Bus Route,Schools,Trails,View from Escarpment |
| Water Source | Drilled Well |
| Total Parking | 14 |
| Inclusions | Central Vac,Dishwasher,Dryer,Furniture,Garage Door Opener,Hot Tub,Microwave,Refrigerator,Stove,Washer,Window Coverings,Other,See Attached Inclusion Sheet |
| Lot Size Area | 4.04 |
| Foundation Details | Stone |
| Number of Buildings | 2 |
| Spa | true |
| Building Area Total | 5456 |
| Lot Dimensions | 127.95 x 1053.4 |
| Lot Size Acres | 4.04 |
| Frontage Length | 127.95 |
| Frontage Type | East |
| Lot Size Source | GeoWarehouse |
| Waterfront Y/N | false |
| Covered Spaces | 6 |
| Crops Included Y/N | false |
Amenities
- Foreclosure
- Views
- Short Sale
- New Construction
- Adult 55+
- Lease To Own
- No Strata Fees
- Furnished
- Primary On Main
- Air Conditioning
- Seller Finance
- Green
- Fixer Upper
- Horse
- Golf
- Fireplace
- Deck
- Garage
- Basement
- Pool
 The information on this system is from sources deemed reliable, but should not be relied upon without independent verification. All data contained in the system is property of REALTORS ® Association of Hamilton-Burlington © 2018 or the originating source board/association.
 Data provided by the Ontario Regional Technology & Information Systems. The information is deemed reliable, but is not guaranteed. Not intended to solicit buyers or sellers, landlords or tenants currently under contract.
The trademarks REALTOR®, REALTORS® and the REALTOR® logo are controlled by The Canadian Real Estate Association (CREA) and identify real estate professionals who are members of CREA. The trademarks MLS®, Multiple Listing Service® and the associated logos are owned
Data provided by the Ontario Regional Technology & Information Systems. The information is deemed reliable, but is not guaranteed. Not intended to solicit buyers or sellers, landlords or tenants currently under contract.
The trademarks REALTOR®, REALTORS® and the REALTOR® logo are controlled by The Canadian Real Estate Association (CREA) and identify real estate professionals who are members of CREA. The trademarks MLS®, Multiple Listing Service® and the associated logos are owned