

Views
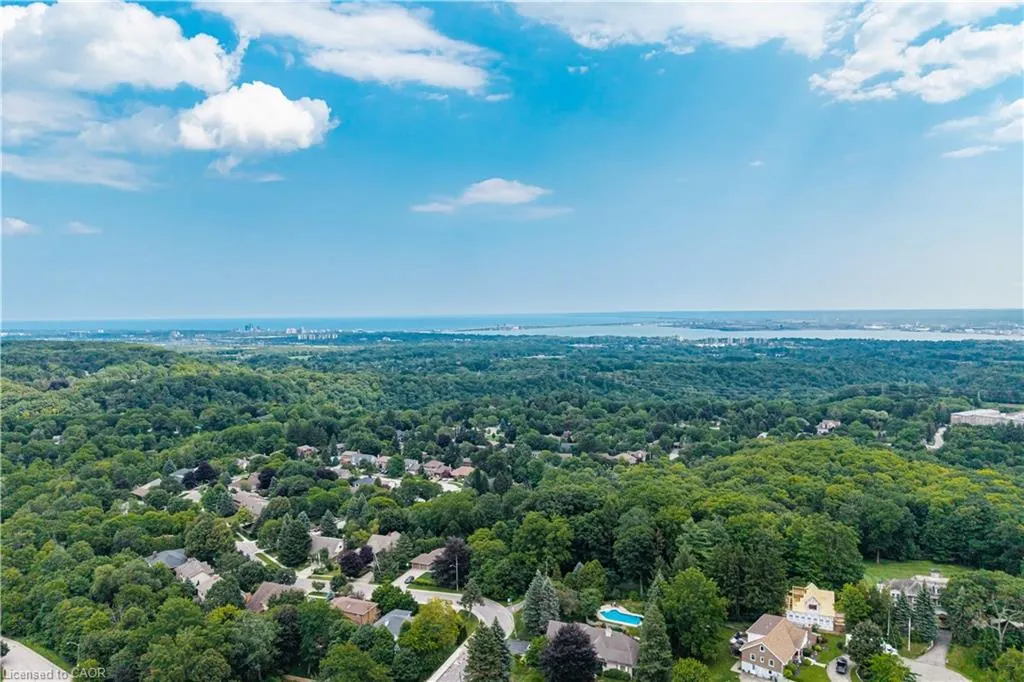
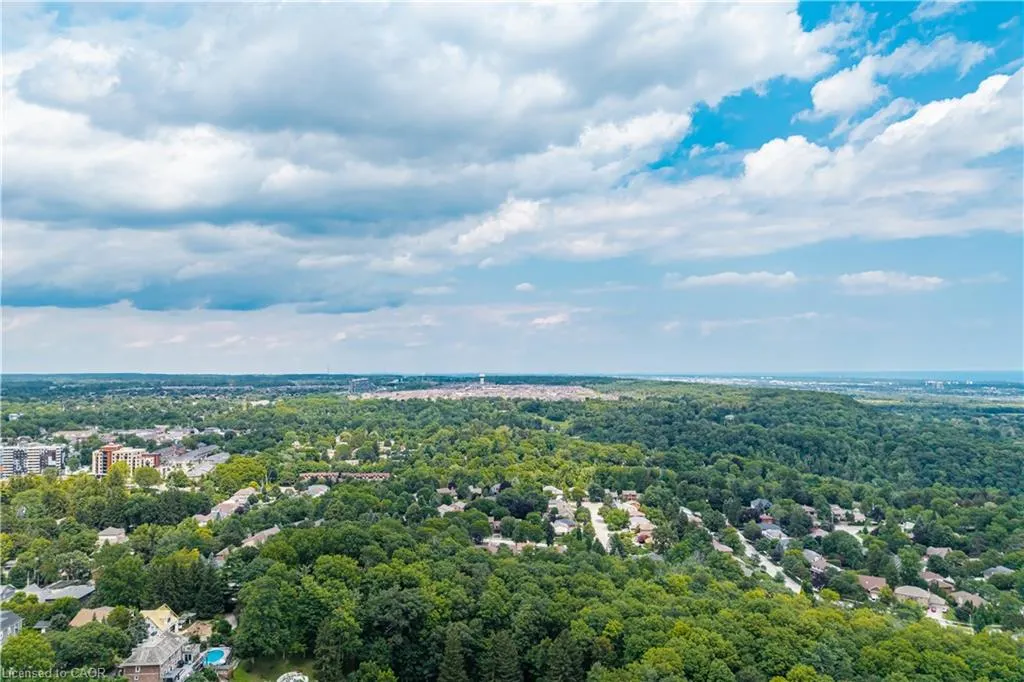
Address
40 Sunnycroft Court, Hamilton, ON
Price
$ 939,900
Property Attributes
- ID#40856290
- TypeSingle Family
- Listing Status Active
- CityHamilton
- Area46 - Waterdown
- Neighbourhood461 - Waterdown East
- Postal CodeL8B 0L3
- StyleContemporary
- Year Built2005
- Taxes$ 6489
- Price$ 939,900
- Bedrooms3
- Full Bathrooms2
- Half Bathrooms1
- Sqr Footage1867
Data Source:
Ontario Regional (ITSO)
Property Description
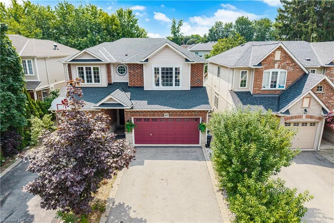
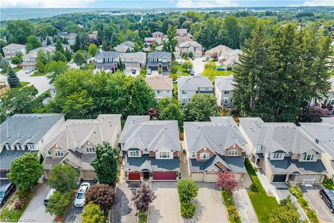
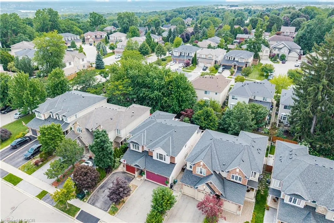
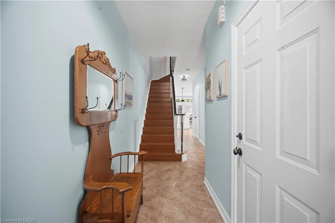
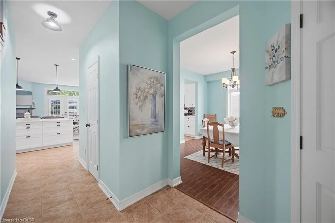
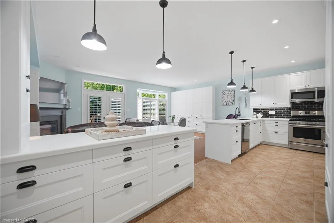
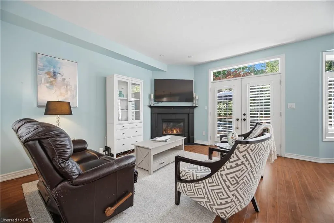
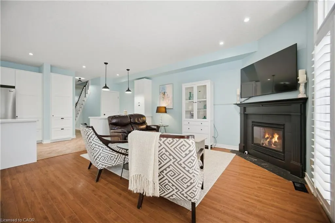
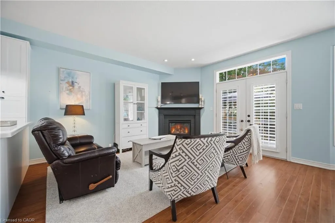
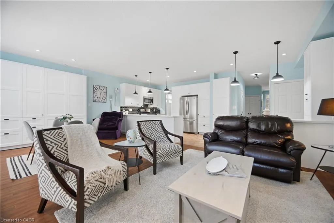
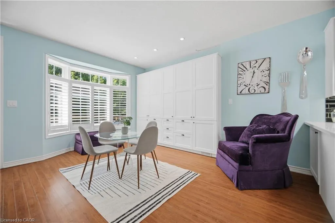
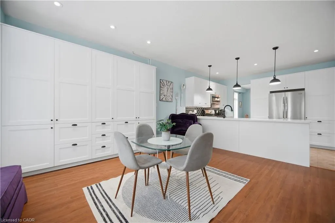
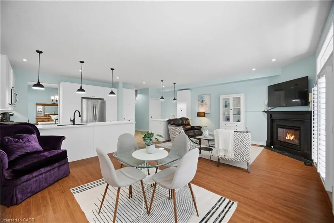
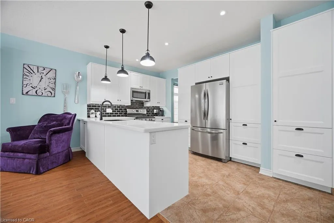
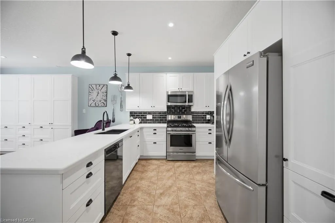
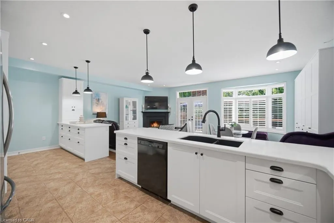
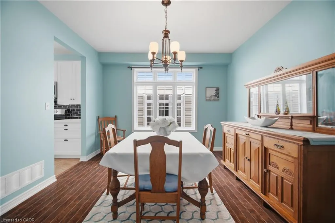
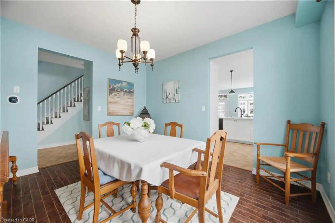
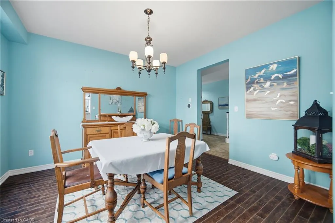
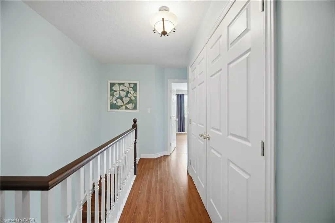
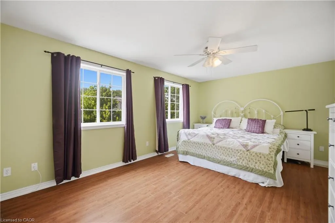
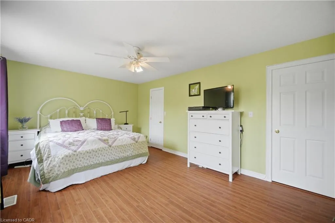
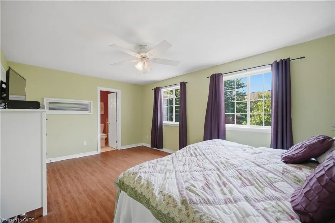
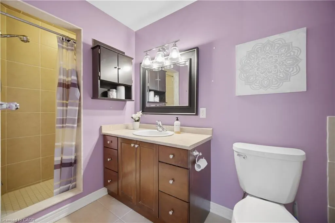
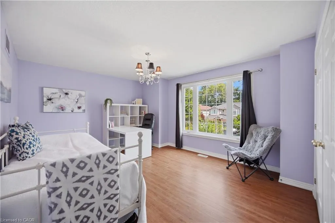
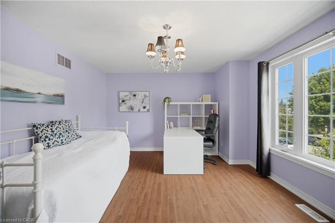
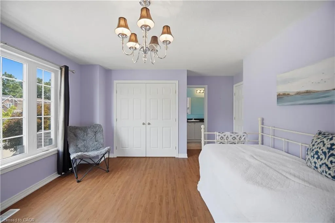
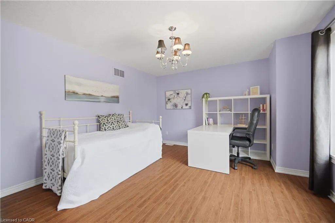
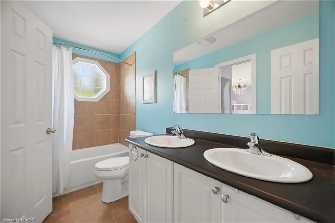
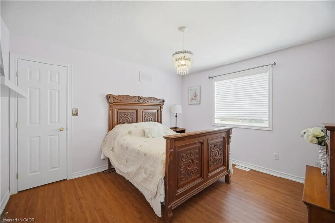
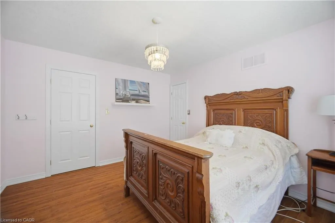
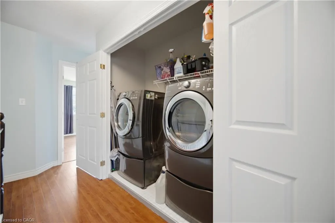
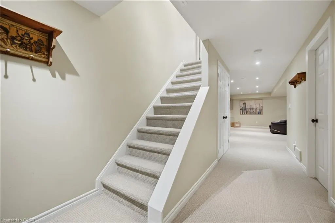
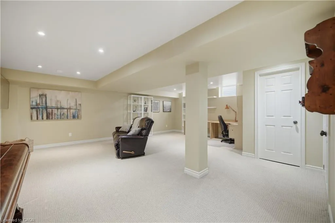
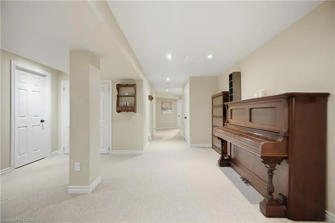
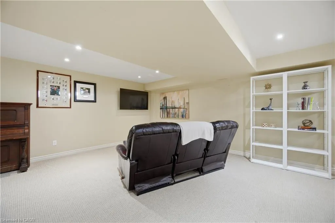
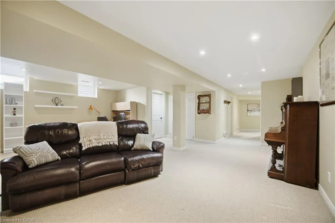
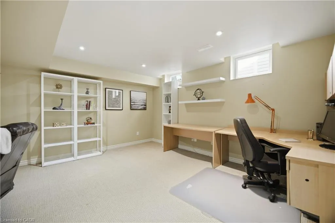
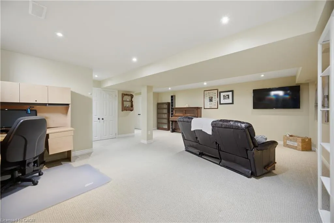
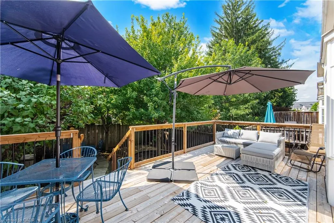
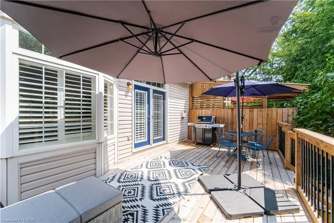
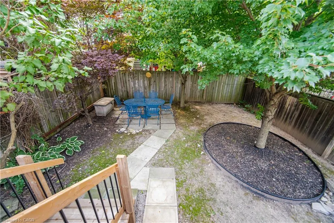
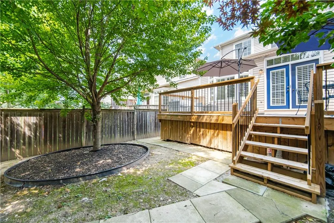
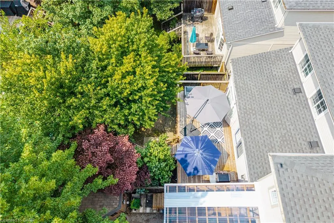
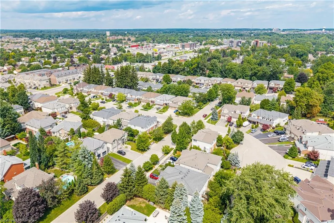
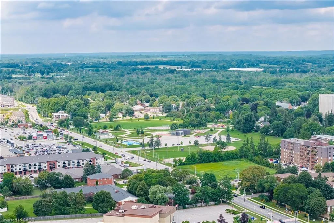
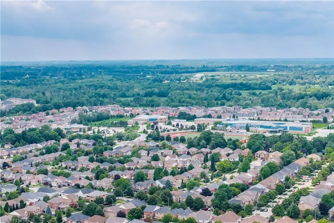
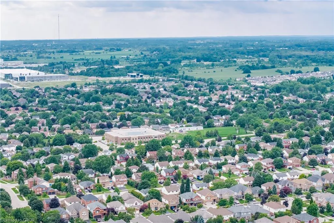
Welcome to 40 Sunnycroft Court, a 2,795 sq. ft. home that combines a great layout, a quiet court location and the kind of features that make everyday living just a little easier. This 3-bedroom, 2.5-bath freehold semi offers plenty of space without feeling like you're taking on more house than you need. The main floor provides comfortable living and dining areas, while upstairs you'll find three generously sized bedrooms and the convenience of upper-level laundry. The spacious primary bedroom offers plenty of room to unwind, along with a walk-in closet and private ensuite. The second bedroom is also impressively sized and enjoys ensuite privileges, making it a particularly versatile space for family, guests or a home office. There's also a two-car garage—always a welcome feature—and a private backyard that gives you a place to relax, entertain or let the kids burn off some energy. And when you want to get outside, the Rockcliffe Trails are just steps away. Downstairs, the basement offers plenty of room to grow, with a bathroom already roughed-in and the flexibility to create additional living space, a home office, gym, playroom or whatever suits your needs. It's a home with a comfortable layout, practical spaces and plenty of flexibility to make it your own. Whether you're looking for your first home, more room for the family or simply a place that checks a lot of boxes, 40 Sunnycroft Court is well worth a look. Come see what makes this one such a great fit for Waterdown living.
| Price History | |
|---|---|
| 8/17/2026 | Listed $939,900 |
General Features
| Living Area | 1867 |
|---|---|
| Sewer | Sewer (Municipal) |
| Heating | Fireplace-Gas,Forced Air,Natural Gas |
| Cooling | Central Air |
| Utilities | Cable Connected,Electricity Connected,Garbage/Sanitary Collection,Natural Gas Connected,Recycling Pickup,Phone Connected |
| Roof | Asphalt Shing |
| Appliances | Water Heater,Built-in Microwave,Dishwasher,Dryer,Gas Oven/Range,Refrigerator,Washer |
| Zoning | R4-3 |
| Garage Spaces | 2 |
| Patio/Porch Features | Deck |
| Architectural Style | Contemporary |
| Security Features | Smoke Detector,Smoke Detector(s) |
| Construction Materials | Brick Veneer,Vinyl Siding |
| Exclusions | Basement Fridge, Freezer In The Garage, Security Cameras, Umbrellas & Stands, Cupboard In Garage To Right Of The Freezer, Wooden shelving Units And Shelving Tower In Basement. |
| Year Built | 2005 |
| View | Garden |
| Stories Count | 2 |
| Property Subtype | Single Family Residence |
| County | Hamilton |
| New Construction | false |
| Property Type | Residential |
| Attached Garage | true |
| Garage Y/N | true |
| Total Rooms | 12 |
| Full Baths | 2 |
| Status | Active |
| Directions | Dundas St E to Sunnycroft Crt |
| City | Hamilton |
| Senior Community Y/N | false |
| Open Parking Spaces | 2 |
| MLS Area | 46 - Waterdown |
| Lot Size Units | Square Feet |
| Carport Y/N | false |
| Property Attached Y/N | true |
| MLS Area Minor | 461 - Waterdown East |
| Virtual Tour | https://unbranded.mediatours.ca/property/40-sunnycroft-court-hamilton/ |
| Building Area Units | Square Feet |
| Standard Status | Active |
| Year Built Source | Owner |
Interior Features
| Interior Amenities | High Speed Internet,Auto Garage Door Remote(s),Built-In Appliances,Ceiling Fan(s),Rough-in Bath |
|---|---|
| Basement | Full,Finished,Sump Pump |
| Total Fireplaces | 1 |
| Fireplace Features | Gas |
| Kitchen Level | Main |
| Air Conditioning Y/N | false |
| Heating Y/N | true |
| Window Features | Window Coverings |
| Fireplace Y/N | true |
| Above Grade Finished Area | 1867 |
| Half Baths | 1 |
| Laundry Features | In Hall,Laundry Closet,Upper Level |
| Total Bedrooms | 3 |
| Below Grade Finished Area | 928 |
| Main Level Bathrooms | 1 |
| Below Grade Finished Area Unit Type | Square Feet |
| Below Grade Finished Area Source | Owner |
| Above Grade Finished Area Source | Assessor |
| Above Grade Finished Area Unit Type | Square Feet |
| Total Baths | 3 |
Exterior Features
| Exterior Amenities | Privacy |
|---|---|
| Parking Features | Attached Garage,Garage Door Opener,Built-In,Inside Entry |
| Lot Features | Urban,Ample Parking,Business Centre,City Lot,Highway Access,Library,Public Transit,Quiet Area,School Bus Route,Schools,Shopping Nearby,Trails |
| Water Source | Municipal |
| Total Parking | 4 |
| Inclusions | Built-in Microwave,Dishwasher,Dryer,Garage Door Opener,Gas Oven/Range,Refrigerator,Smoke Detector,Washer,Window Coverings |
| Lot Size Area | 3380 |
| Foundation Details | Concrete Perimeter,Poured Concrete |
| Building Area Total | 2795 |
| Lot Dimensions | 28.1 x 120.5 |
| Frontage Length | 28.10 |
| Frontage Type | West |
| Lot Size Source | GeoWarehouse |
| Waterfront Y/N | false |
| Covered Spaces | 2 |
| Crops Included Y/N | false |
Amenities
- Foreclosure
- Views
- Short Sale
- New Construction
- Adult 55+
- Lease To Own
- No Strata Fees
- Furnished
- Primary On Main
- Air Conditioning
- Seller Finance
- Green
- Fixer Upper
- Horse
- Golf
- Fireplace
- Deck
- Garage
- Basement
- Pool
 The information on this system is from sources deemed reliable, but should not be relied upon without independent verification. All data contained in the system is property of REALTORS ® Association of Hamilton-Burlington © 2018 or the originating source board/association.
 Data provided by the Ontario Regional Technology & Information Systems. The information is deemed reliable, but is not guaranteed. Not intended to solicit buyers or sellers, landlords or tenants currently under contract.
The trademarks REALTOR®, REALTORS® and the REALTOR® logo are controlled by The Canadian Real Estate Association (CREA) and identify real estate professionals who are members of CREA. The trademarks MLS®, Multiple Listing Service® and the associated logos are owned
Data provided by the Ontario Regional Technology & Information Systems. The information is deemed reliable, but is not guaranteed. Not intended to solicit buyers or sellers, landlords or tenants currently under contract.
The trademarks REALTOR®, REALTORS® and the REALTOR® logo are controlled by The Canadian Real Estate Association (CREA) and identify real estate professionals who are members of CREA. The trademarks MLS®, Multiple Listing Service® and the associated logos are owned