

Open House Sun, Sep 13th 02:00 PM - 04:00 PM
Address
2426 Lambeth Avenue, Burlington, ON
Price
$ 999,900
Property Attributes
- ID#40862105
- TypeSingle Family
- Listing Status Active
- CityBurlington
- Area34 - Burlington
- Neighbourhood341 - Brant Hills
- Postal CodeL7P 3G2
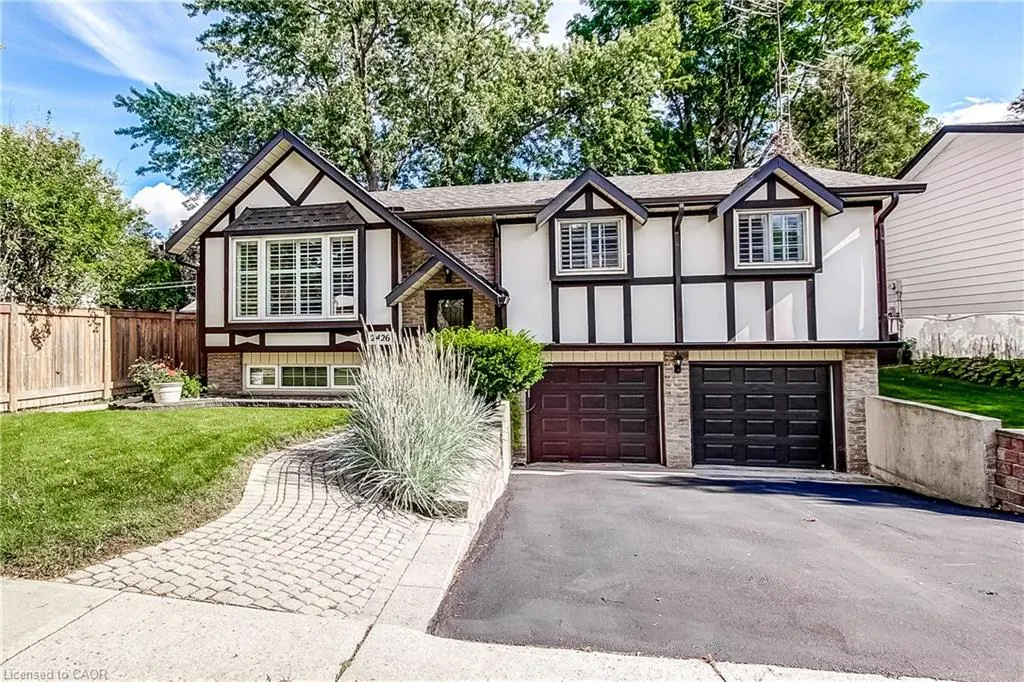
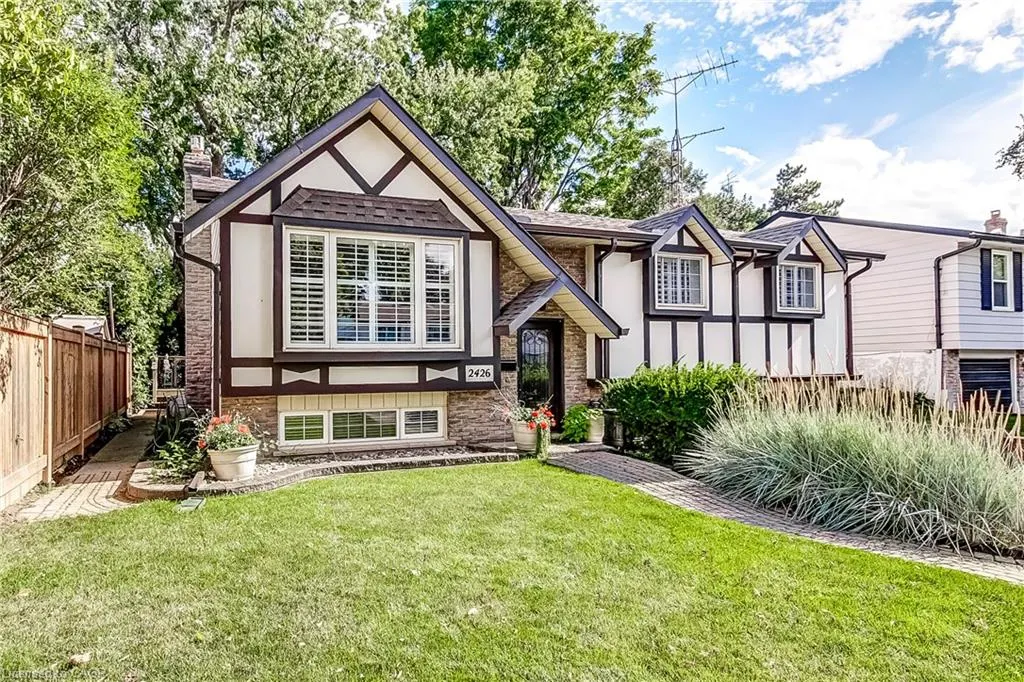
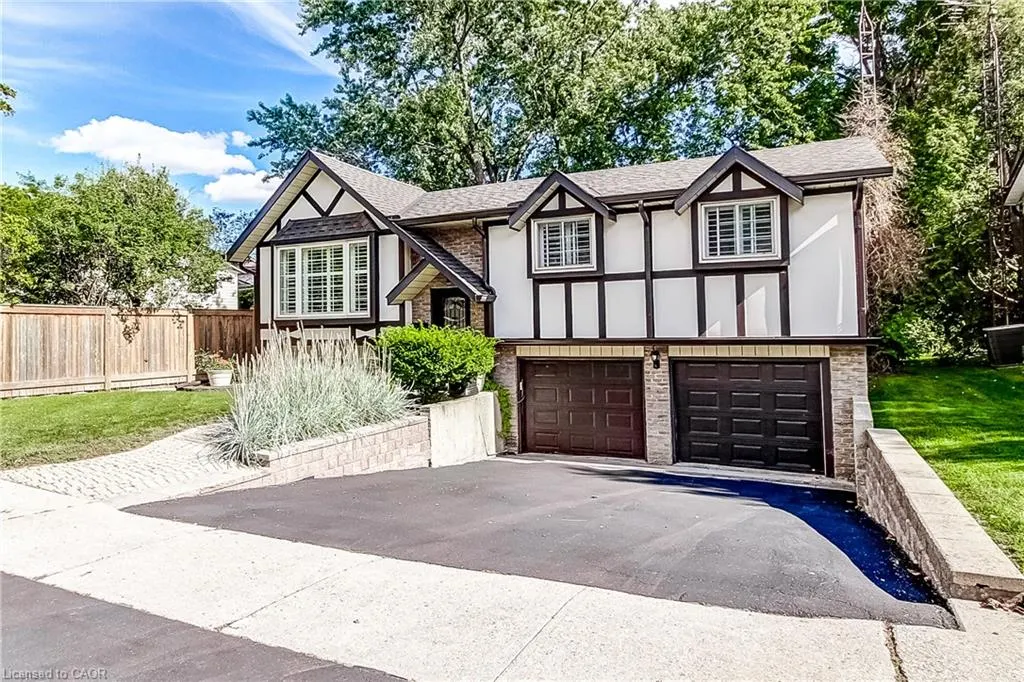
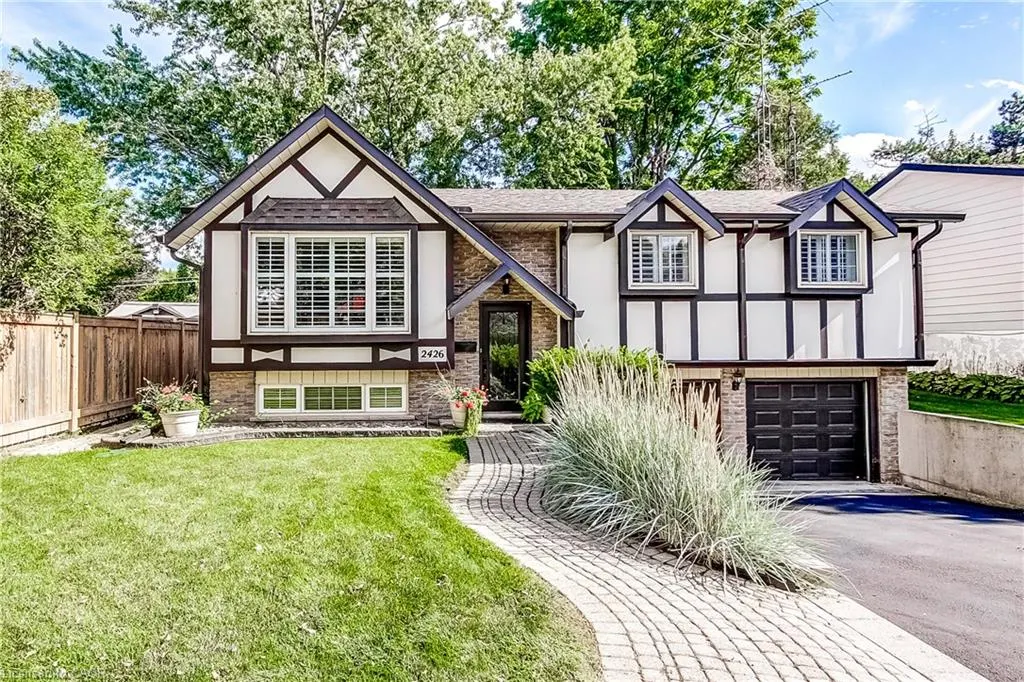
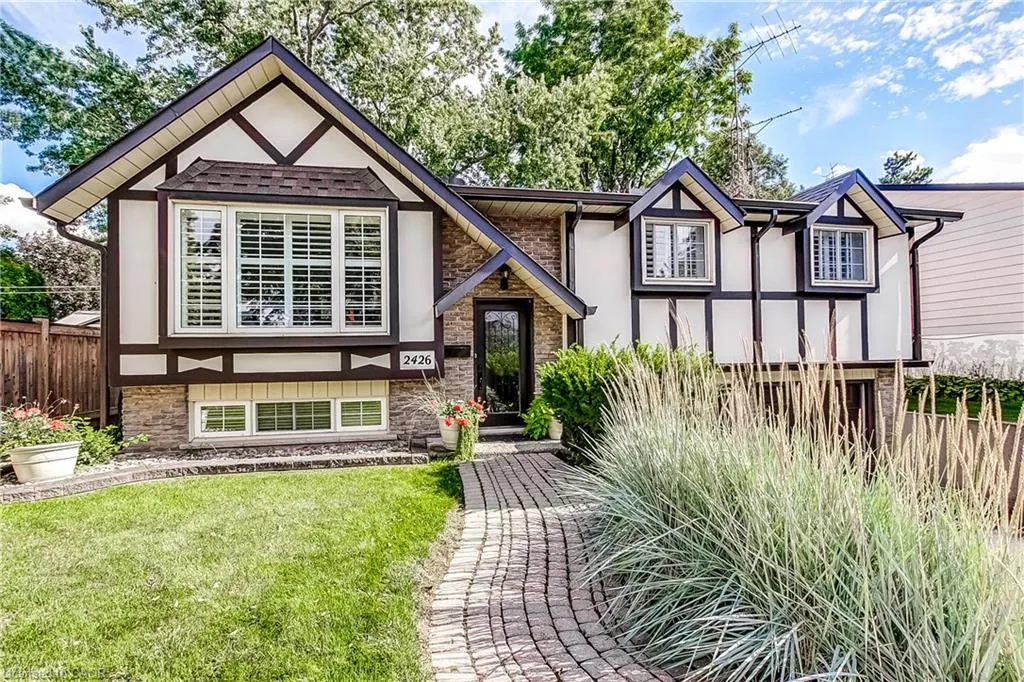
- StyleBungalow Raised
- Year Built1974
- Taxes$ 5117
- Price$ 999,900
- Bedrooms3
- Full Bathrooms2
- Half Bathrooms0
- Sqr Footage1326
- Lot Size0.137 Acres
Data Source:
Ontario Regional (ITSO)
Property Description
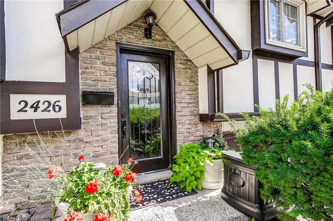
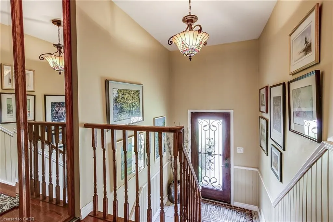
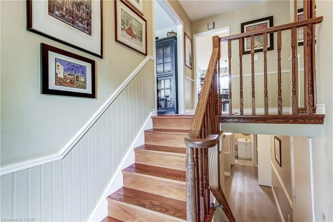
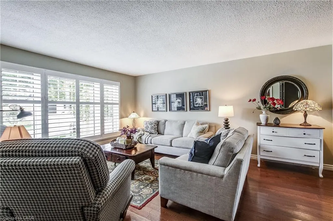
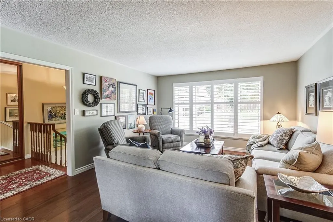
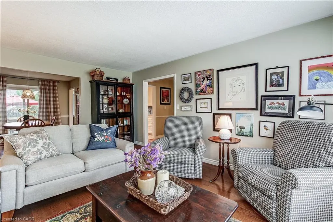
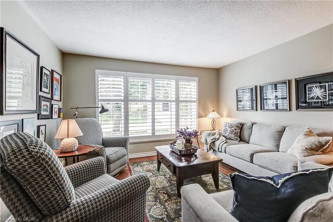
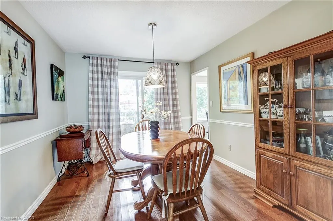
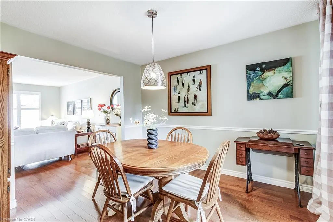
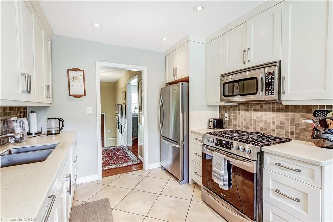
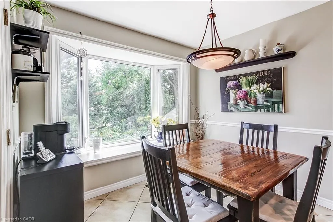
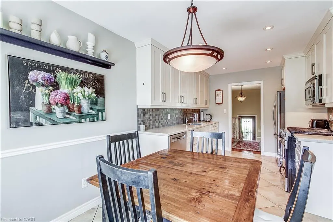
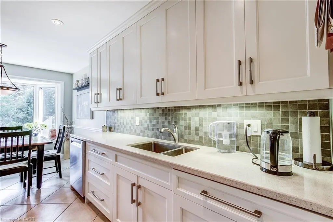
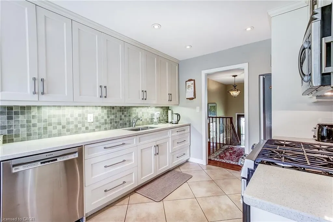
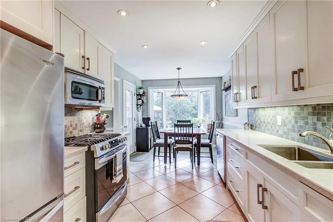
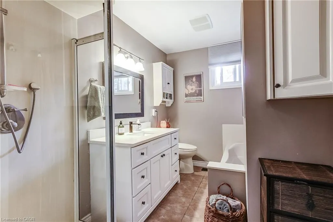
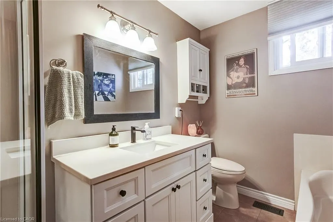
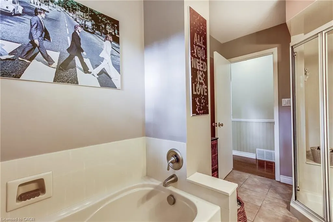
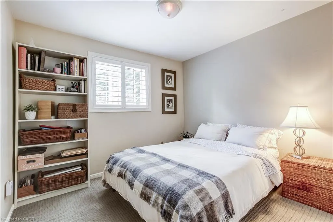
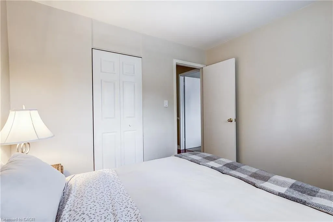
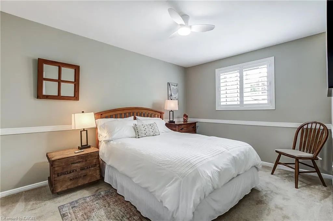
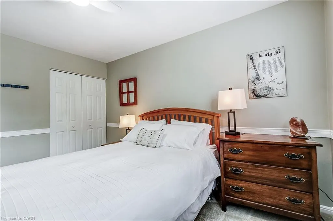
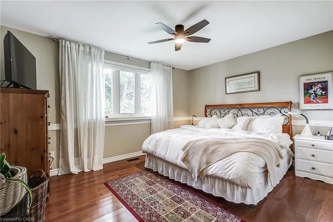
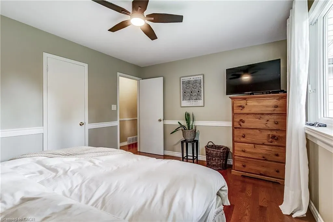
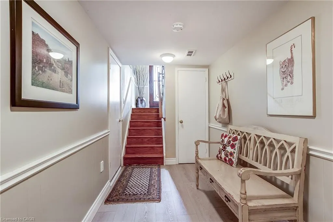
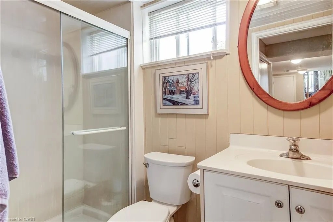
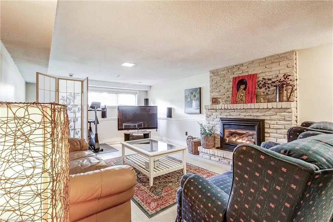
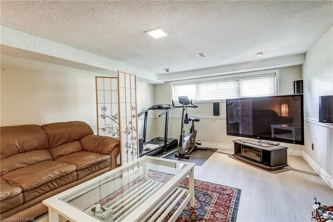
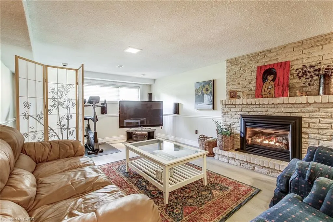
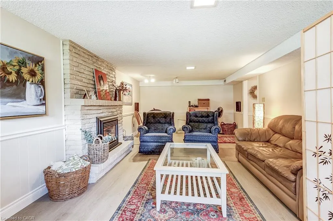
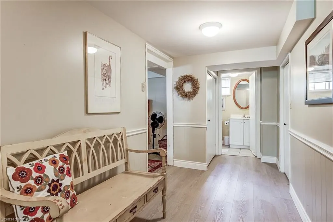
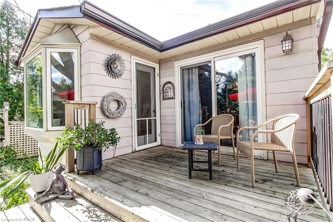
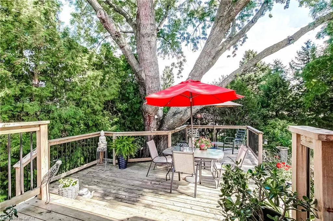
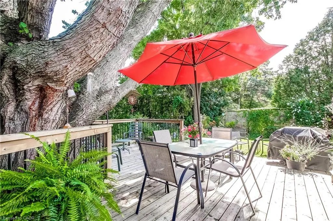
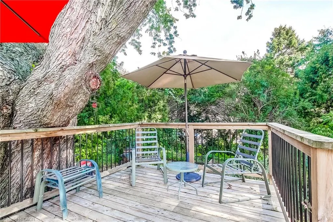
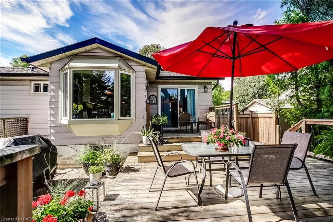
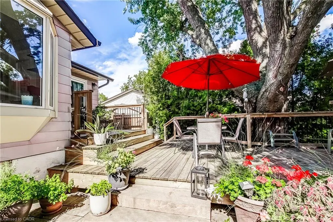
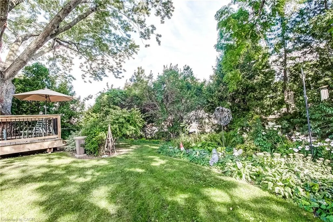
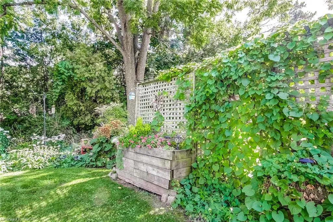
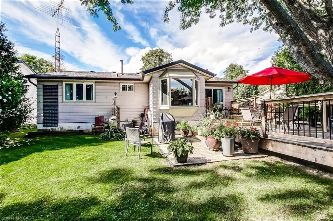
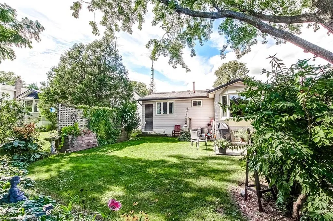
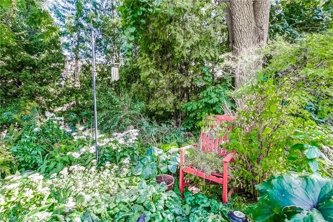
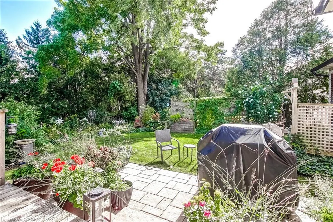
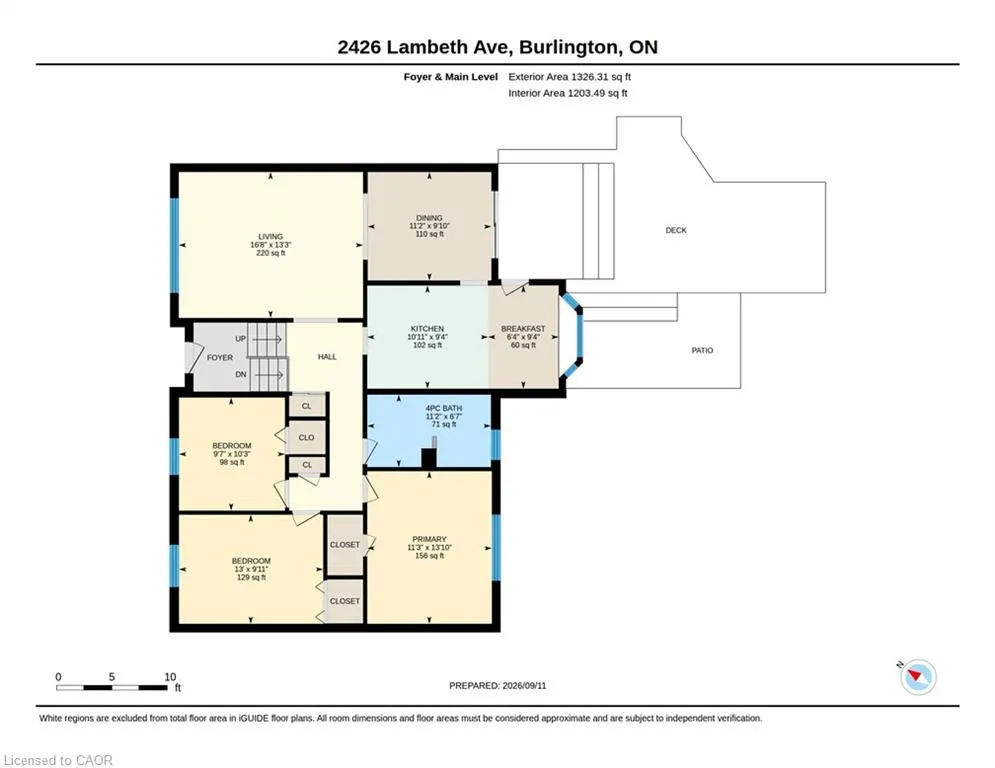
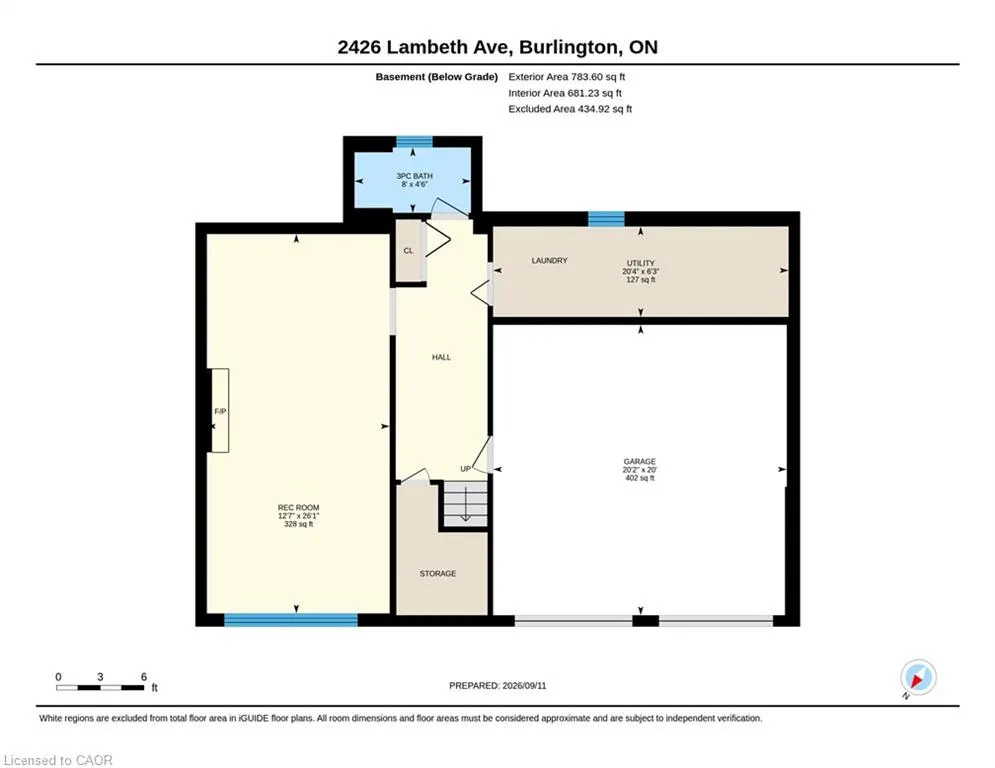
Rare opportunity in sought-after Brant Hills — a lovingly cared-for raised ranch on a quiet street, just steps from the historic Ireland House Museum grounds. Owned by the same family for many years, this home offers exceptional comfort, functionality and privacy on a mature, beautifully landscaped lot. Approximately 1,300 sq. ft. above grade plus a finished lower level, the main floor features an inviting, spacious layout with a bright living room, formal dining area and an eat-in kitchen designed for everyday living and entertaining alike. The updated kitchen is complete with stainless steel appliances, a gas range, ample cabinetry and direct access to the expansive wood deck. Three generously sized bedrooms and an updated 4-piece bathroom complete the main level. The finished lower level adds valuable living space with a large family room, a second updated 4-piece bathroom, laundry room, abundant storage and convenient inside access to the garage. Outside, the home continues to impress. The recent deck overlooks a private, yard with stunning gardens — the perfect setting for outdoor entertaining, with the barbecue conveniently connected to a gas line. The double-car garage and double driveway provide plenty of parking and storage. Additional highlights include California shutters, plus a recent furnace, air conditioning, eavestroughs and shingles for peace of mind. Relax. This home has been pre-inspected. This is a home you'll be proud to own.
| Price History | |
|---|---|
| 9/11/2026 | Listed $999,900 |
General Features
| Living Area | 1326 |
|---|---|
| Sewer | Sewer (Municipal) |
| Heating | Forced Air,Natural Gas |
| Cooling | Central Air |
| Roof | Asphalt Shing |
| Appliances | Built-in Microwave,Dishwasher,Dryer,Refrigerator,Stove,Washer |
| Zoning | R3.1 |
| Garage Spaces | 2 |
| Architectural Style | Bungalow Raised |
| Construction Materials | Brick,Vinyl Siding |
| Year Built | 1974 |
| Stories Count | 1 |
| Topography | Flat |
| Property Subtype | Single Family Residence |
| County | Halton |
| New Construction | false |
| Property Type | Residential |
| Attached Garage | true |
| Facing Direction | North |
| Garage Y/N | true |
| Total Rooms | 12 |
| Full Baths | 2 |
| Status | Active |
| Directions | Guelph Line to Mountain Grove Ave to Ireland Drive to Lambeth Ave |
| City | Burlington |
| Senior Community Y/N | false |
| Open Parking Spaces | 2 |
| MLS Area | 34 - Burlington |
| Lot Size Units | Acres |
| Lot Size Square Feet | 5967.72 |
| Carport Y/N | false |
| Property Attached Y/N | false |
| Year Built Details | Town Records |
| MLS Area Minor | 341 - Brant Hills |
| Virtual Tour | https://unbranded.youriguide.com/2426_lambeth_ave_burlington_on/ |
| Building Area Units | Square Feet |
| Standard Status | Active |
| Year Built Source | Assessor |
| Virtual Tour | https://youriguide.com/2426_lambeth_ave_burlington_on/ |
Interior Features
| Interior Amenities | Auto Garage Door Remote(s),Central Vacuum |
|---|---|
| Basement | Full,Finished |
| Total Fireplaces | 1 |
| Fireplace Features | Gas |
| Kitchen Level | Main |
| Air Conditioning Y/N | false |
| Heating Y/N | true |
| Fireplace Y/N | true |
| Above Grade Finished Area | 1326 |
| Total Bedrooms | 3 |
| Main Level Bedrooms | 3 |
| Main Level Bathrooms | 1 |
| Below Grade Finished Area Unit Type | Square Feet |
| Above Grade Finished Area Source | Plans |
| Above Grade Finished Area Unit Type | Square Feet |
| Total Baths | 2 |
Exterior Features
| Parking Features | Attached Garage,Garage Door Opener,Asphalt |
|---|---|
| Lot Features | Urban,Rectangular,Highway Access,Landscaped,Library,Major Highway,Open Spaces,Park,Place of Worship,Public Transit,Rec./Community Centre,School Bus Route,Schools,Shopping Nearby |
| Water Source | Municipal |
| Total Parking | 4 |
| Inclusions | Built-in Microwave,Dishwasher,Dryer,Garage Door Opener,Refrigerator,Stove,Washer,Central Vacuum - As Is, Gas Barbecue Hooked Up To The Gas Line, All Window Coverings - Including The California Shutters |
| Lot Size Area | 0.137 |
| Foundation Details | Poured Concrete |
| Building Area Total | 1326 |
| Lot Dimensions | 54 x 110 |
| Lot Size Acres | 0.137 |
| Frontage Length | 54.00 |
| Frontage Type | South |
| Lot Size Source | GeoWarehouse |
| Waterfront Y/N | false |
| Covered Spaces | 2 |
| Crops Included Y/N | false |
Amenities
- Foreclosure
- Views
- Short Sale
- New Construction
- Adult 55+
- Lease To Own
- No Strata Fees
- Furnished
- Primary On Main
- Air Conditioning
- Seller Finance
- Green
- Fixer Upper
- Horse
- Golf
- Fireplace
- Deck
- Garage
- Basement
- Pool
 The information on this system is from sources deemed reliable, but should not be relied upon without independent verification. All data contained in the system is property of REALTORS ® Association of Hamilton-Burlington © 2018 or the originating source board/association.
 Data provided by the Ontario Regional Technology & Information Systems. The information is deemed reliable, but is not guaranteed. Not intended to solicit buyers or sellers, landlords or tenants currently under contract.
The trademarks REALTOR®, REALTORS® and the REALTOR® logo are controlled by The Canadian Real Estate Association (CREA) and identify real estate professionals who are members of CREA. The trademarks MLS®, Multiple Listing Service® and the associated logos are owned
Data provided by the Ontario Regional Technology & Information Systems. The information is deemed reliable, but is not guaranteed. Not intended to solicit buyers or sellers, landlords or tenants currently under contract.
The trademarks REALTOR®, REALTORS® and the REALTOR® logo are controlled by The Canadian Real Estate Association (CREA) and identify real estate professionals who are members of CREA. The trademarks MLS®, Multiple Listing Service® and the associated logos are owned