

Waterfront
Address
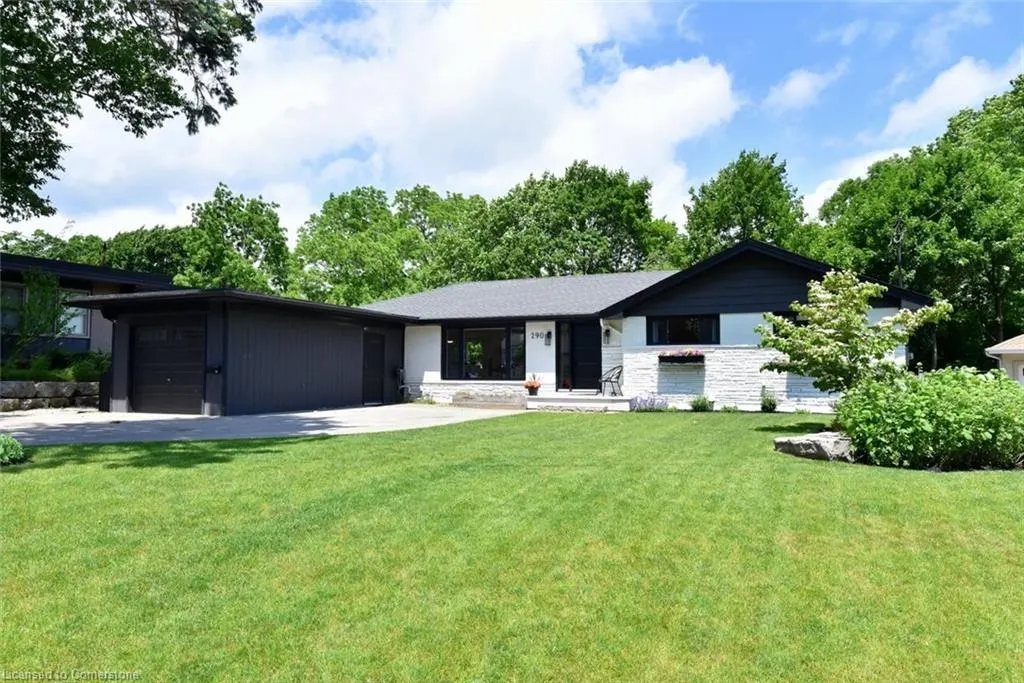
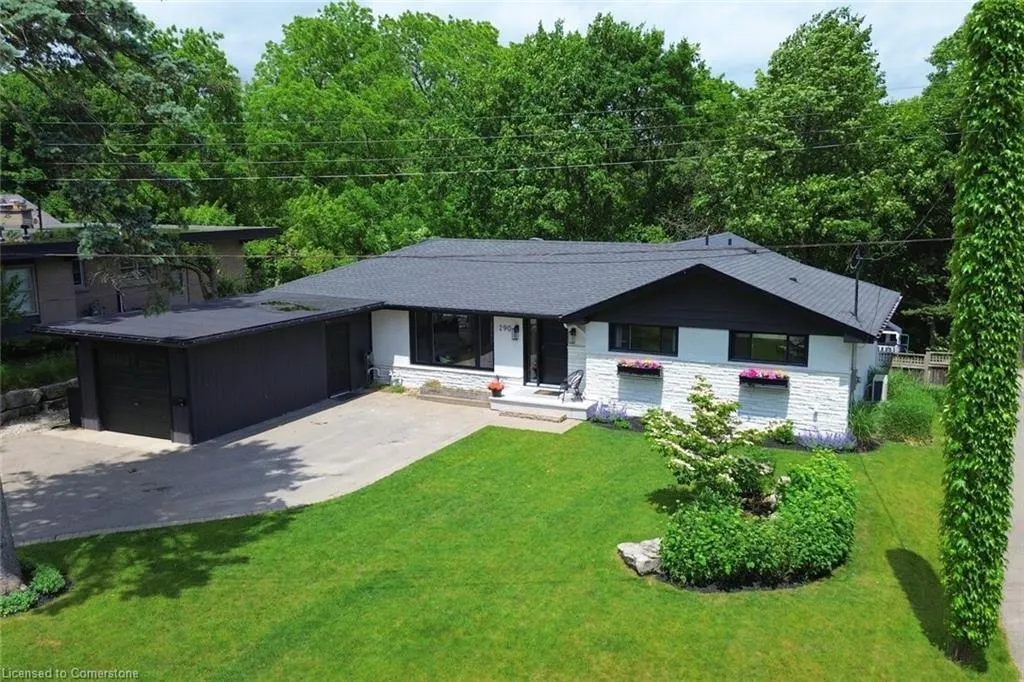
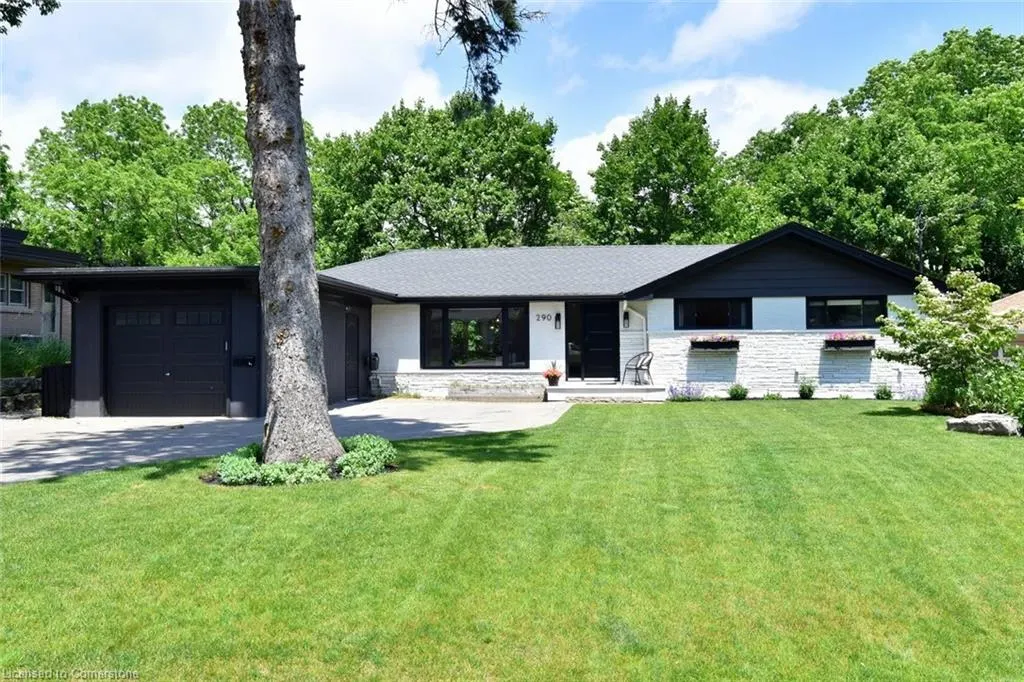
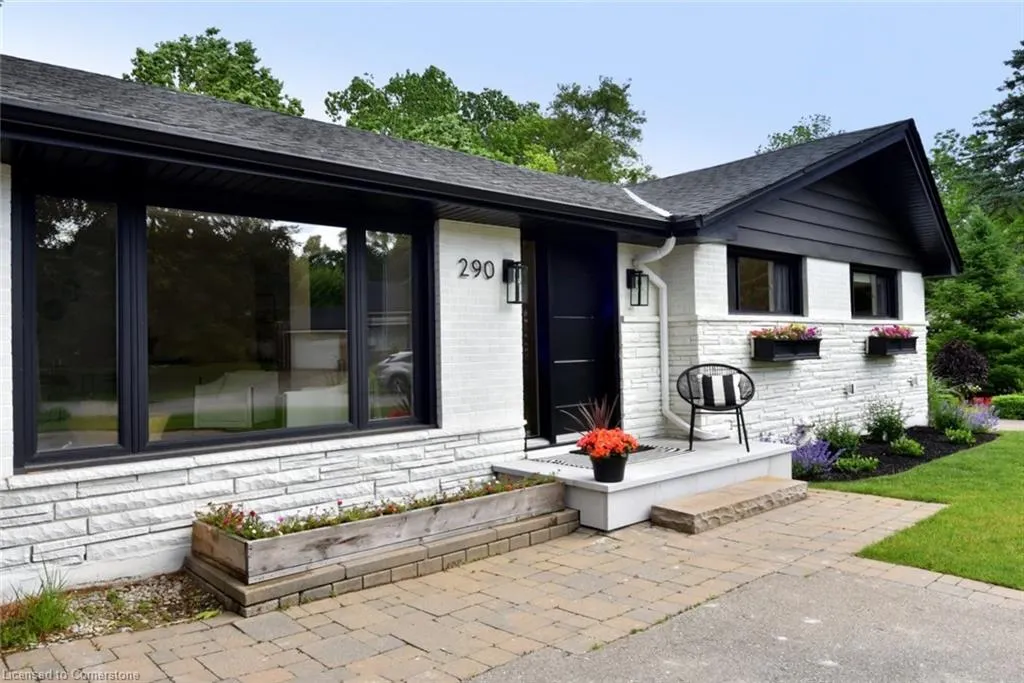
290 Gardenview Drive, Burlington, ON
Price
$ 1,999,990
Property Attributes
- ID#40743616
- TypeSingle Family
- Listing Status Active
- CityBurlington
- AreaBurlington
- Neighbourhood302 - Aldershot Central
- Postal CodeL7T 1K6
- StyleBungalow
- Year Built1957
- Taxes$ 9114
- Price$ 1,999,990
- Bedrooms5
- Full Bathrooms3
- Half Bathrooms1
- Sqr Footage1770
Data Source:
REALTORS® Association of Hamilton-Burlington (RAOHB)
Property Description
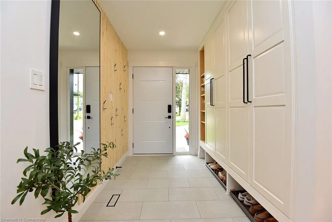
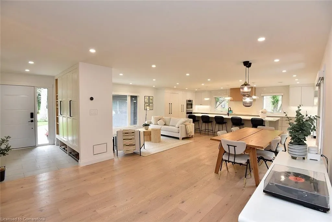
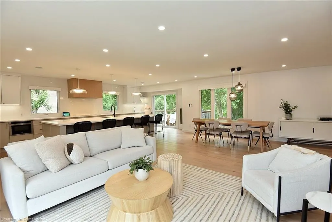
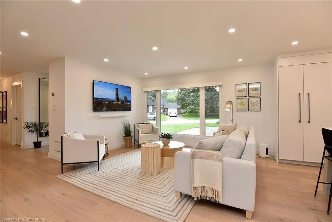
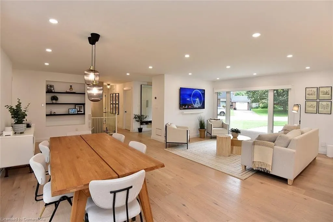
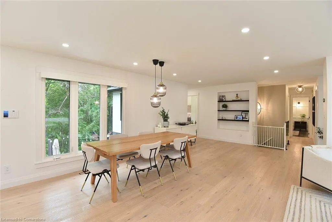
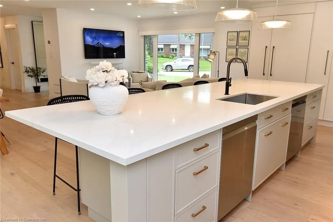
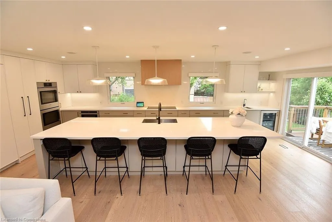
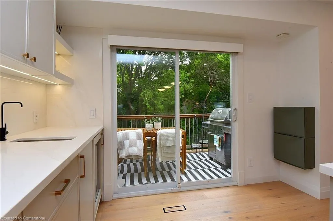
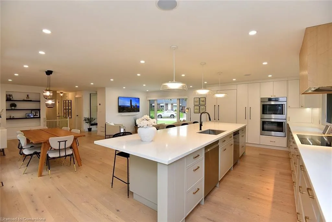
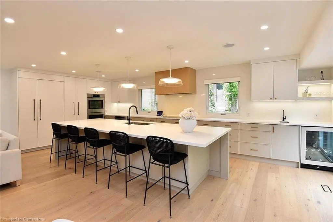
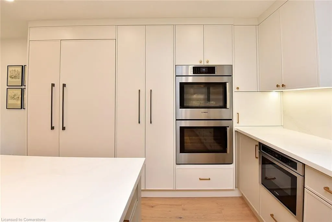
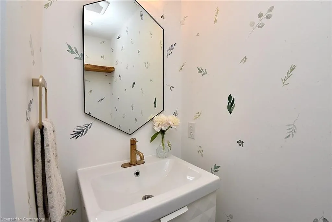
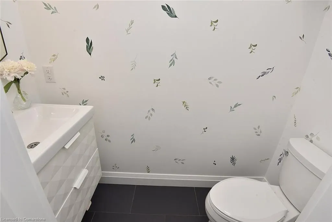
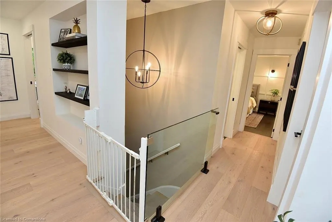
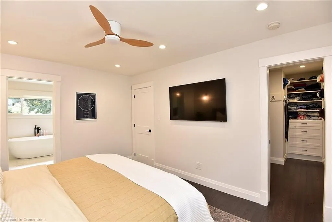
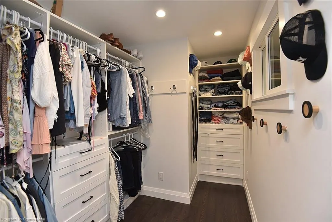
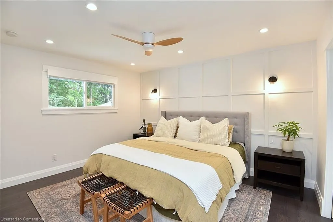
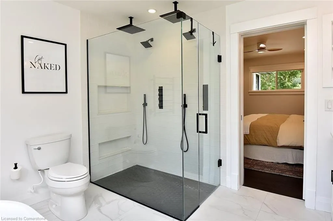
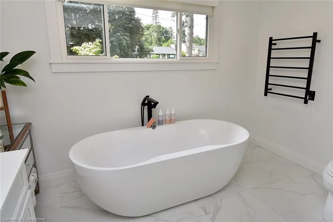
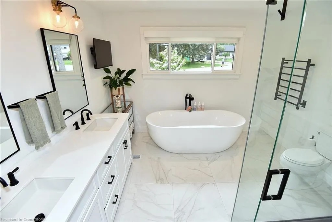
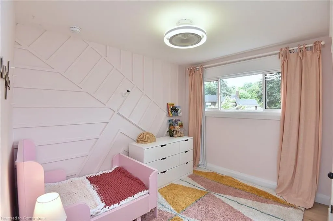
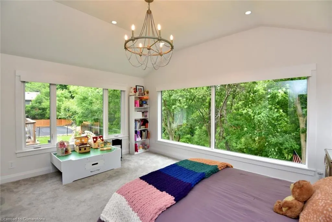
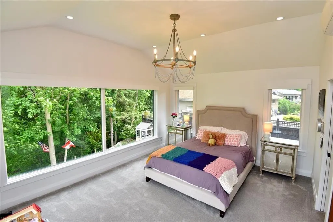
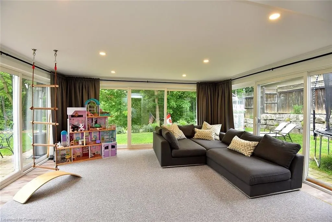
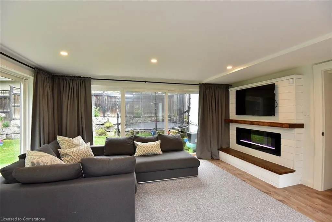
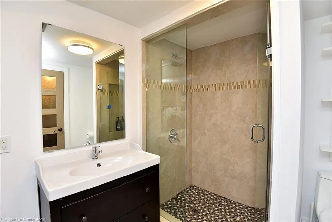
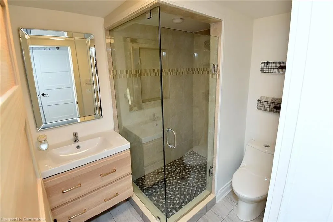
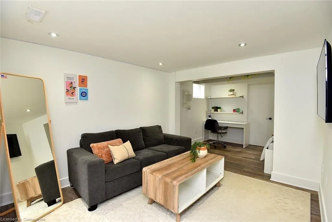
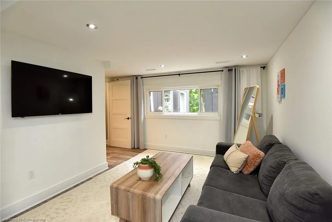
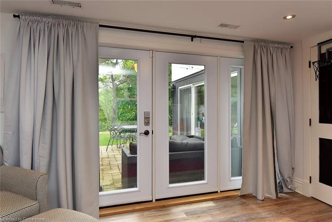
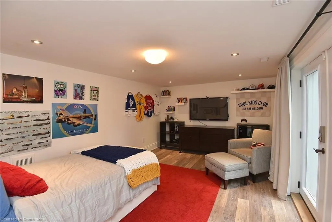
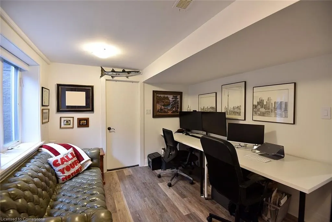
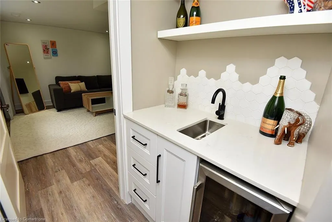
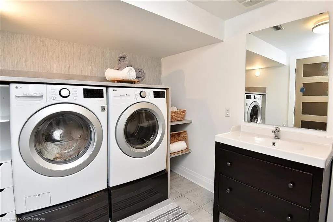
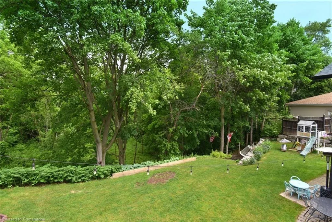
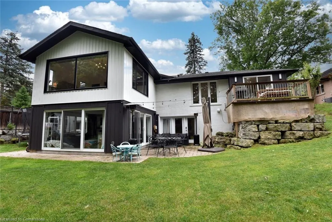
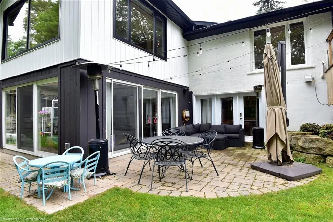
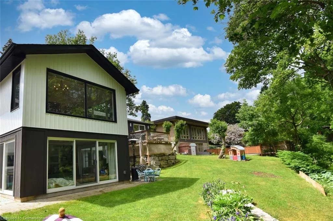
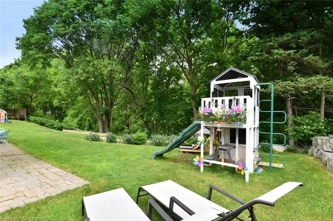
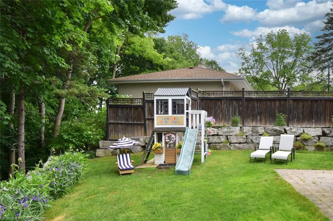
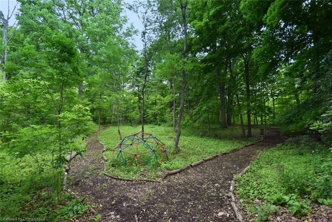
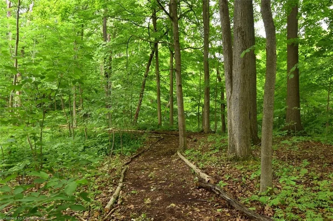
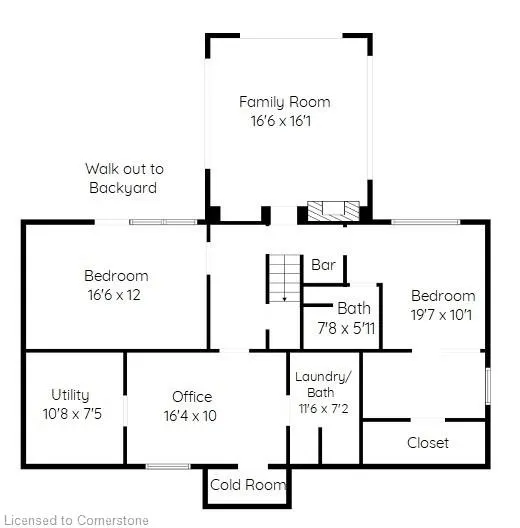
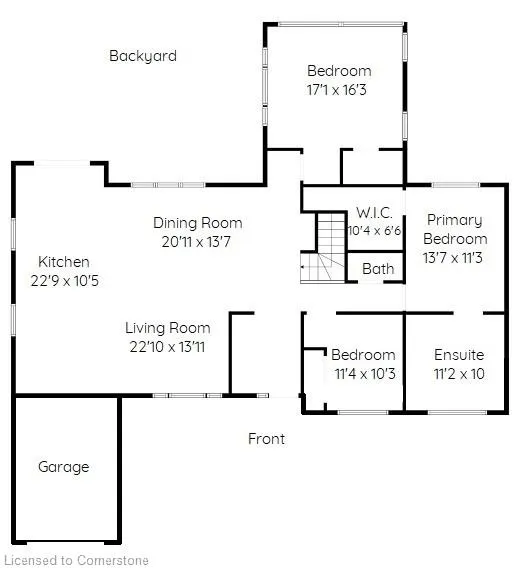
Tucked away on a quiet street and overlooking Grindstone Creek, this stunning, fully updated home offers the perfect blend of modern design and natural serenity. It sits on a lot just over 1/2 acre! Thoughtfully redesigned with an open-concept layout and finished top to bottom, there's room for the whole family to relax or entertain. The main level features 3 spacious bedrooms, while the fully finished lower level includes two more bedrooms & an office area, as well as 3.5 beautifully appointed bathrooms. The primary suite is a true retreat with a luxurious 5-piece ensuite featuring heated floors, a towel warmer, a freestanding soaker tub, walk-in shower, and double vanity. At the heart of the home is a custom-designed kitchen with an impressive 15’ island, sleek quartz countertops and backsplash, tons of cabinetry, and premium built in Dacor, Bosch, and LG appliances. White oak wide plank flooring flows throughout the upper level, complemented by, custom motorized blinds, smart wiring, and a cozy electric fireplace in both the living room and sunroom. The sunroom on the lower level opens to a lush, private yard with direct access to protected greenspace and views of the creek. Enjoy the convenience of natural gas BBQ line and firepit line all ready for you in the backyard oasis. Additional upgrades include 200-amp service, R50 attic insulation, spray foam insulation in walls, an egress window in the office, and full walkout access from the lower level. This is a one-of-a-kind home that checks every box—style, space, setting, and smart upgrades. Don't miss your chance to make it yours!
| Price History | |
|---|---|
| 6/20/2025 | Listed $1,999,990 |
General Features
| Sewer | Sewer (Municipal) |
|---|---|
| Heating | Forced Air,Natural Gas |
| Cooling | Central Air |
| Roof | Asphalt Shing |
| Appliances | Range,Water Heater,Dryer,Washer |
| Zoning | R2.1 |
| Garage Spaces | 1 |
| Patio/Porch Features | Deck |
| Architectural Style | Bungalow |
| Construction Materials | Brick,Stone |
| Exclusions | Freezer In Bsmt,Dogwood Tree In Front Garden,Nest Cameras,Wireless Alarm System |
| Year Built | 1957 |
| View | Forest,Park/Greenbelt,Trees/Woods |
| Property Subtype | Single Family Residence |
| Waterfront Features | River/Stream |
| Accessibility | Open Floor Plan,Shower Stall |
| County | Halton |
| New Construction | No |
| Property Type | Residential |
| HOA | No |
| Attached Garage | No |
| Facing Direction | South |
| Garage Y/N | Yes |
| Total Rooms | 15 |
| Full Baths | 3 |
| Status | Active |
| Directions | UNSWORTH TO GARDENVIEW DR |
| ModificationTimestamp | 2025-06-20T21:19:28.703Z |
| City | Burlington |
| Senior Community Y/N | No |
| Open Parking Spaces | 4 |
| MLS Area | 30 - Burlington |
| Carport Y/N | No |
| HOA Fee 2 Frequency | Monthly |
| Land Lease Y/N | No |
| Tax Annual Amount | 9114 |
| Property Condition | 51-99 Years |
| Lease Renewal Y/N | No |
| MLS Area Minor | 302 - Aldershot Central |
| Additional Parcels Y/N | No |
| Virtual Tour | https://www.venturehomes.ca/trebtour.asp?tourid=69218 |
| Building Area Units | Square Feet |
| Standard Status | Active |
| Year Built Source | Assessor |
| Virtual Tour | https://www.venturehomes.ca/virtualtour.asp?tourid=69218 |
Interior Features
| Interior Amenities | Built-In Appliances,Central Vacuum,In-law Capability |
|---|---|
| Basement | Separate Entrance,Walk-Out Access,Full,Finished |
| Total Fireplaces | 1 |
| Fireplace Features | Electric |
| Kitchen Level | Main |
| Air Conditioning Y/N | No |
| Heating Y/N | Yes |
| Fireplace Y/N | Yes |
| Above Grade Finished Area | 1770 |
| Half Baths | 1 |
| Laundry Features | Lower Level |
| Total Bedrooms | 5 |
| Main Level Bedrooms | 3 |
| Main Level Bathrooms | 2 |
| Below Grade Finished Area Unit Type | Square Feet |
| Above Grade Finished Area Source | Assessor |
| Above Grade Finished Area Unit Type | Square Feet |
| Total Baths | 4 |
Exterior Features
| Exterior Amenities | Backs on Greenbelt,Landscaped |
|---|---|
| Parking Features | Detached Garage |
| Lot Features | Urban,Greenbelt,Open Spaces,Playground Nearby,Public Transit,Quiet Area,Schools,Shopping Nearby |
| Water Source | Municipal |
| Total Parking | 5 |
| Inclusions | Dryer,Washer,Custom Dacor Fridge/Freezer,Wine Cooler Fridge,Bi Bosch Dual Oven,Bosch Micro,Bosch Induction Stovetop,2 Lg Dw's,Elec Fp,Tv Mounting Brackets Where Mounted,Custom Blinds/Drapes,2 Ductles |
| Spa | No |
| Building Area Total | 1770 |
| Lot Dimensions | 91 x 242.75 |
| Frontage Length | 91.00 |
| Frontage Type | North |
| Waterfront Y/N | No |
| Covered Spaces | 1 |
| Crops Included Y/N | No |
| Horse Y/N | No |
Amenities
- Foreclosure
- Views
- Short Sale
- New Construction
- Adult 55+
- Lease To Own
- No Strata Fees
- Furnished
- Primary On Main
- Air Conditioning
- Seller Finance
- Green
- Fixer Upper
- Horse
- Golf
- Fireplace
- Deck
- Garage
- Basement
- Pool
Property vs Single Family Average in L7T 1K6
Price
Taxes
Year Built
Visits
 The information on this system is from sources deemed reliable, but should not be relied upon without independent verification. All data contained in the system is property of REALTORS ® Association of Hamilton-Burlington © 2018 or the originating source board/association.
 Data provided by the Ontario Regional Technology & Information Systems. The information is deemed reliable, but is not guaranteed. Not intended to solicit buyers or sellers, landlords or tenants currently under contract.
The trademarks REALTOR®, REALTORS® and the REALTOR® logo are controlled by The Canadian Real Estate Association (CREA) and identify real estate professionals who are members of CREA. The trademarks MLS®, Multiple Listing Service® and the associated logos are owned
Data provided by the Ontario Regional Technology & Information Systems. The information is deemed reliable, but is not guaranteed. Not intended to solicit buyers or sellers, landlords or tenants currently under contract.
The trademarks REALTOR®, REALTORS® and the REALTOR® logo are controlled by The Canadian Real Estate Association (CREA) and identify real estate professionals who are members of CREA. The trademarks MLS®, Multiple Listing Service® and the associated logos are owned