

Views

Address
458 Elwood Road, Burlington, ON
Price
$ 1,749,000
Property Attributes
- ID#40746678
- TypeSingle Family
- Listing Status Active
- CityBurlington
- AreaBurlington
- Neighbourhood320 - Dynes
- Postal CodeL7N 3C7
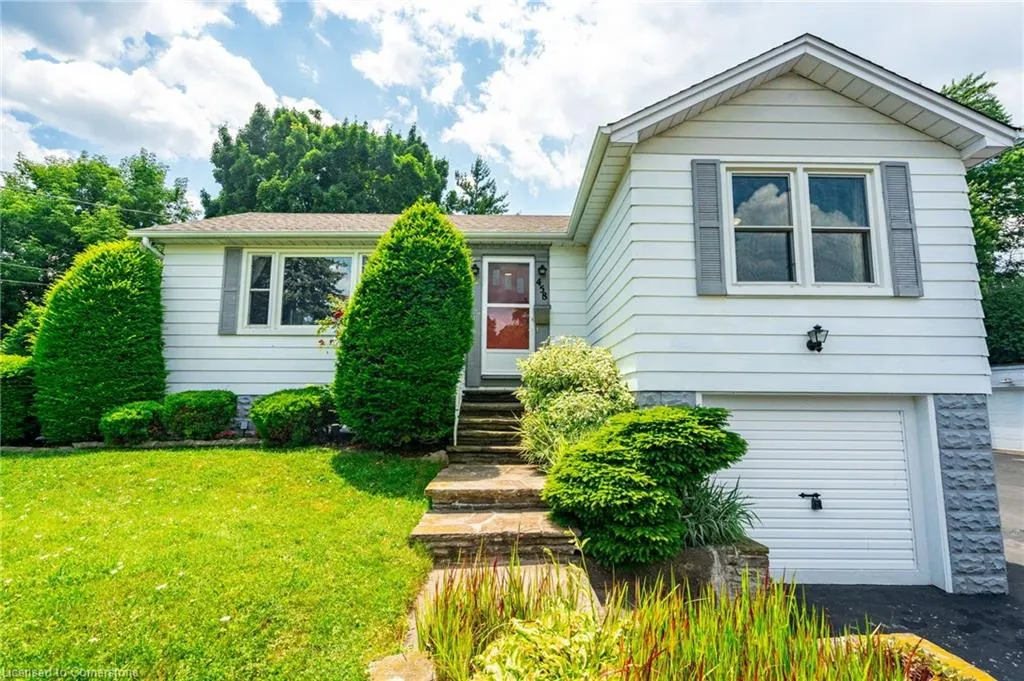
- StyleBungalow Raised
- Year Built1952
- Taxes$ 9075
- Price$ 1,749,000
- Bedrooms5
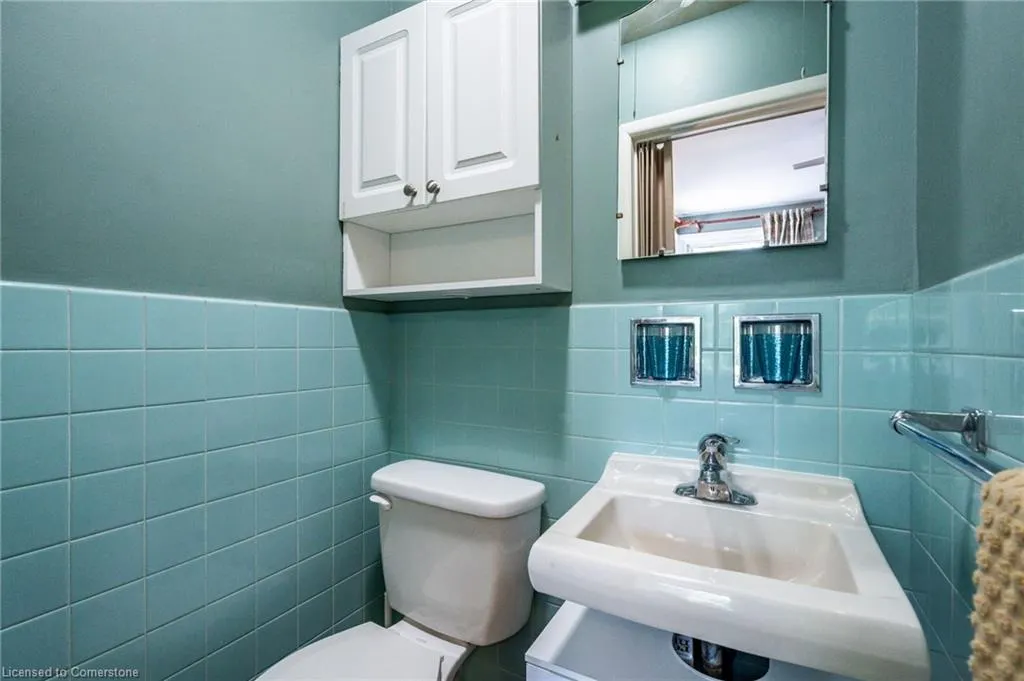
- Full Bathrooms2
- Half Bathrooms1
- Sqr Footage1328
Data Source:
REALTORS® Association of Hamilton-Burlington (RAOHB)
Property Description
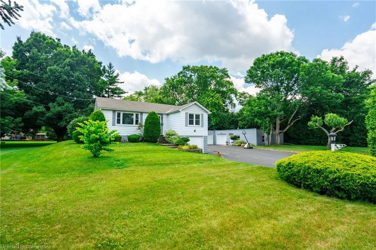
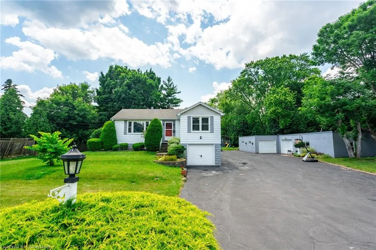
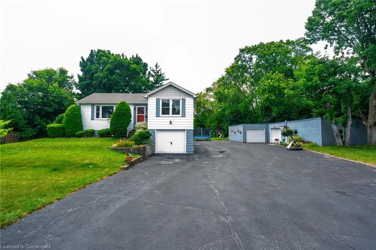
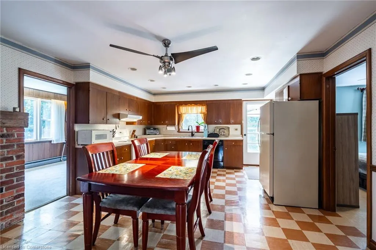
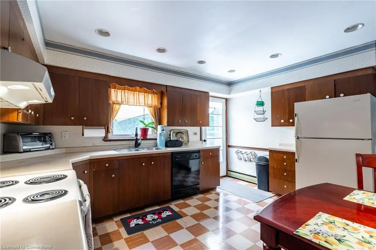
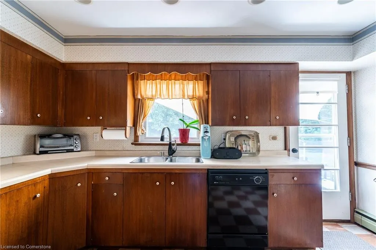
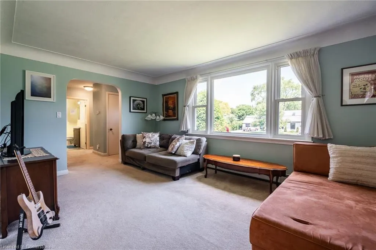
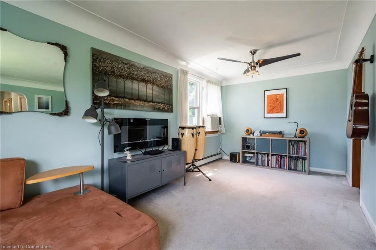
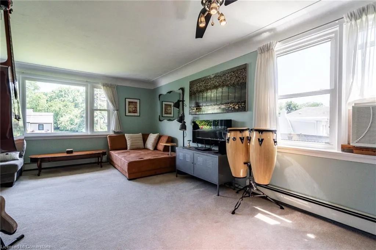
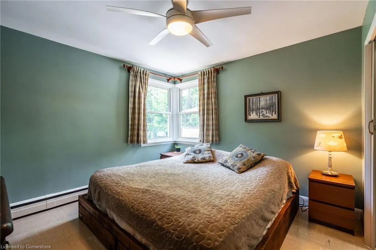
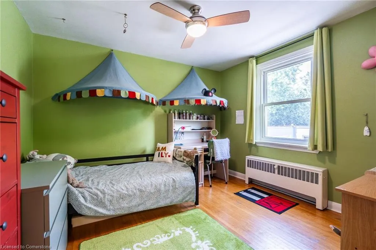
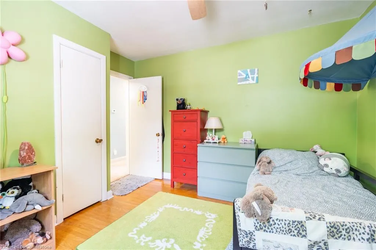
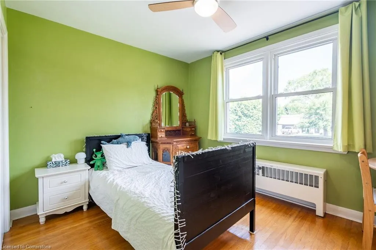
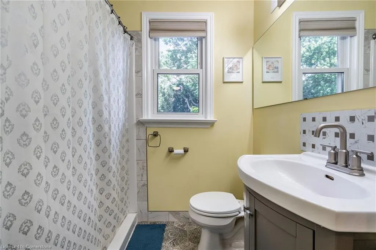
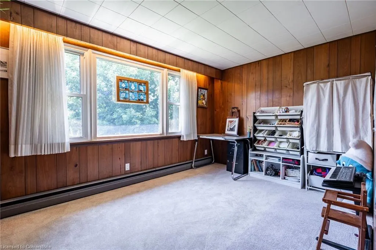
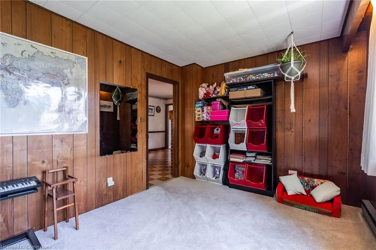
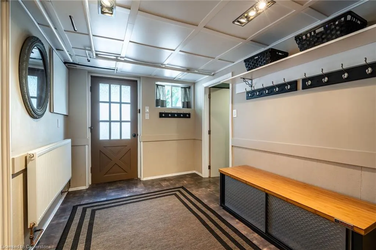
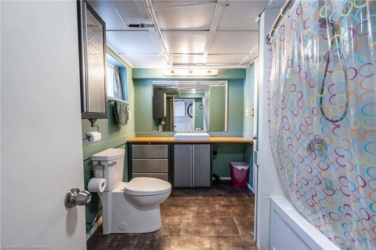
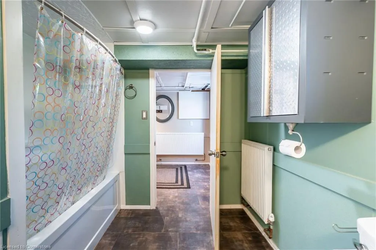
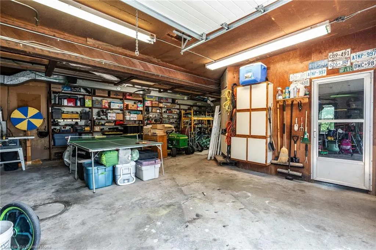
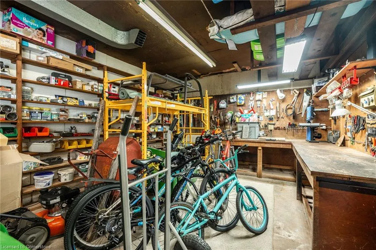
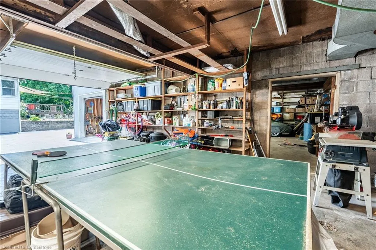
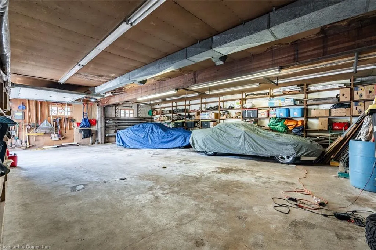
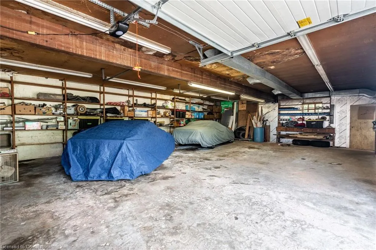
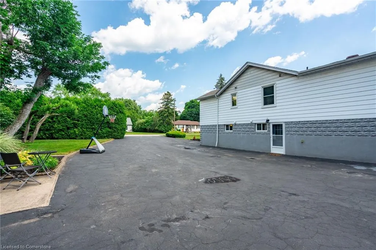
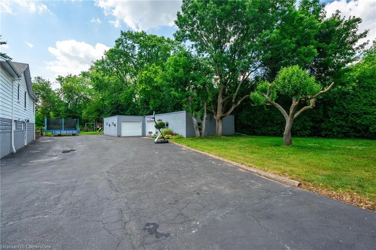
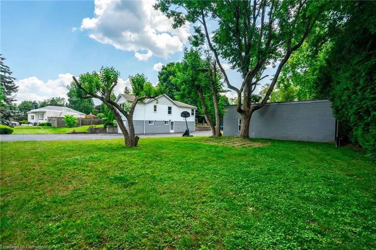
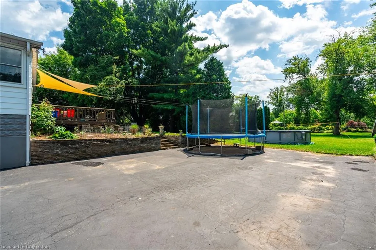
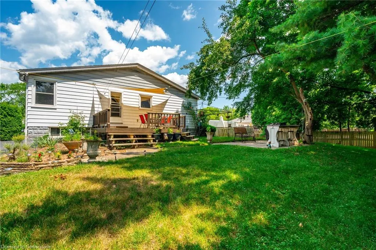
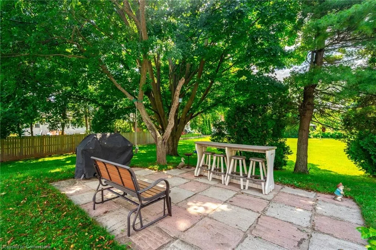
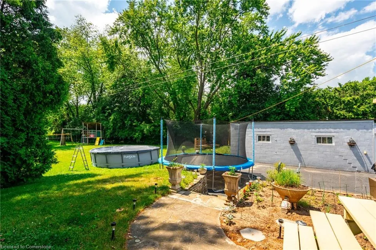
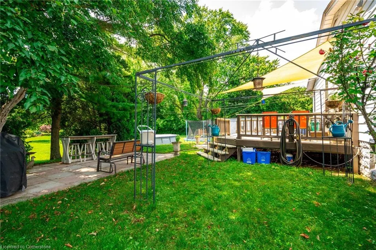
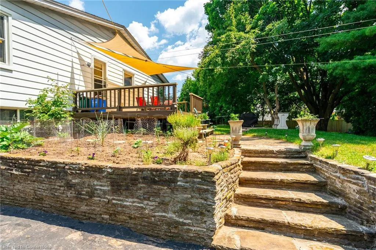
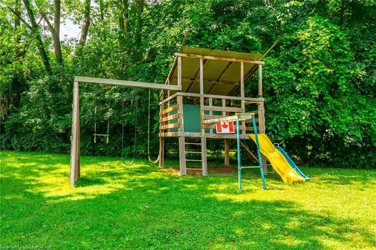
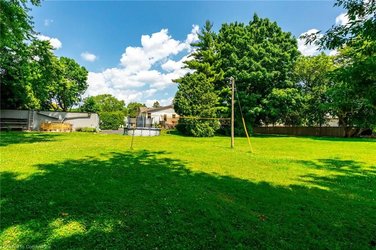
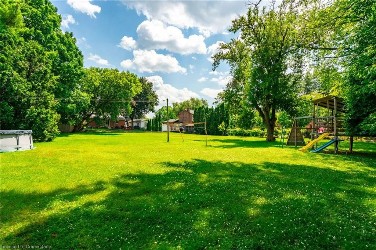
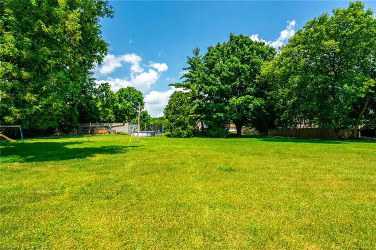
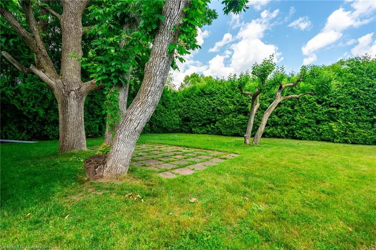
Room to grow, space to live, and memories to make - Welcome to 458 Elwood Street. A full acre in Burlington, sitting quietly on a low-key street where kids still ride bikes and neighbours wave as they walk their dogs. You don’t find this kind of space in the city anymore. A massive, flat, tree-lined lot with a solid raised bungalow that’s seen it all. Birthday parties, babies learning to walk, backyard bonfires, you name it. Over the years, it’s raised nine kids in total. It’s the kind of place that holds stories in its walls and still has room for a hundred more. Whether you want to renovate, rebuild, or just take your time figuring it out, the bones are here. The vibe is here. And the potential? Unlimited. The current owners moved here from Toronto, drawn by the massive amount of space, from the huge yard and large kitchen to the immense detached garage. Coming from cramped city life, this place felt like magic. What they loved most was the freedom to do whatever they imagined with complete privacy. No one watching, just nature and wildlife nearby. Watching their kids grow up safely here was a breath of fresh air. Today, they say you’re only limited by your imagination. The property feels remote but is minutes from GO stations, highways, great schools, shopping, and the lake. And then there’s the 2000+ sq ft shop out back, wired with 220 power. Perfect for your tools, your toys, or your next big project. Dreaming of working from home? Done. Need a place to tinker on cars? Easy. Storage for everything life throws at you? You’ve got it. This one’s special. You’ll feel it the second you pull in. A private estate in the middle of Burlington.
| Elementary School | High School |
|---|---|
| St. Paul Ces Elementary School | Assumption Css High School |
| Price History | |
|---|---|
| 7/4/2025 | Listed $1,799,000 |
| 8/6/2025 | 3$1,749,000 |
General Features
| Sewer | Sewer (Municipal) |
|---|---|
| Heating | Natural Gas,Radiator |
| Cooling | None |
| Roof | Asphalt Shing |
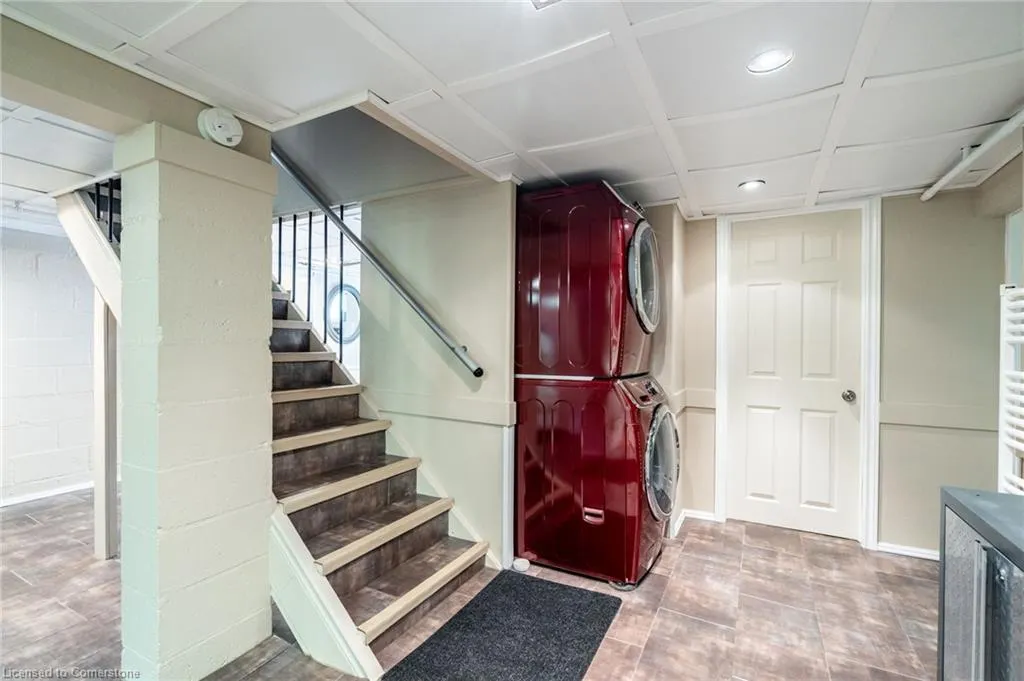
| Appliances | Dishwasher,Dryer,Refrigerator,Stove,Washer |
| Zoning | R2.1 |
| Garage Spaces | 7 |
| Architectural Style | Bungalow Raised |
| Security Features | Security System |
| Construction Materials | Aluminum Siding,Metal/Steel Siding,Vinyl Siding |
| Exclusions | Trampoline,Pool |
| Year Built | 1952 |
| View | Garden |
| Property Subtype | Single Family Residence |
| County | Halton |
| New Construction | No |
| Property Type | Residential |
| HOA | No |
| Attached Garage | No |
| Garage Y/N | Yes |
| Other Structures | Workshop |
| Total Rooms | 18 |
| Full Baths | 2 |
| Status | Active |
| Directions | Walkers Line,west on New St to Elwood (2nd street) |
| ModificationTimestamp | 2025-08-06T15:16:48.603Z |
| High School | Nelson,Assumption Css |
| City | Burlington |
| Senior Community Y/N | No |
| Open Parking Spaces | 10 |
| MLS Area | 32 - Burlington |
| Lot Size Units | Square Feet |
| Carport Y/N | No |
| HOA Fee 2 Frequency | Monthly |
| Elementary School | Makwendam,Tecumseh,St. Paul Ces |
| Land Lease Y/N | No |
| Tax Annual Amount | 9075 |
| Property Condition | 51-99 Years |
| Lease Renewal Y/N | No |
| MLS Area Minor | 320 - Dynes |
| Additional Parcels Y/N | No |
| Virtual Tour | https://unbranded.youriguide.com/458_elwood_rd_burlington_on |
| Building Area Units | Square Feet |
| Standard Status | Active |
| Year Built Source | Other |
| Virtual Tour | https://www.youtube.com/watch?v=HPMDkpMVPXY |
Interior Features
| Interior Amenities | Auto Garage Door Remote(s) |
|---|---|
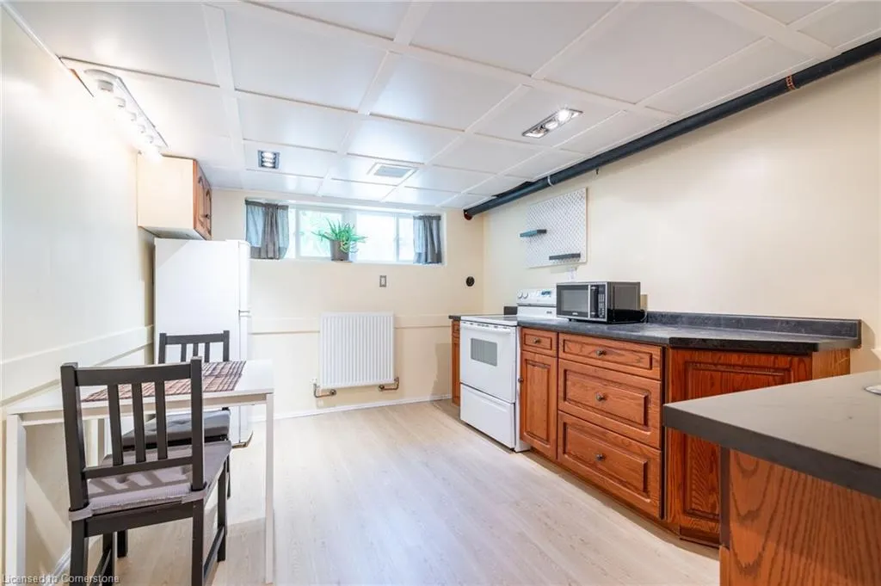
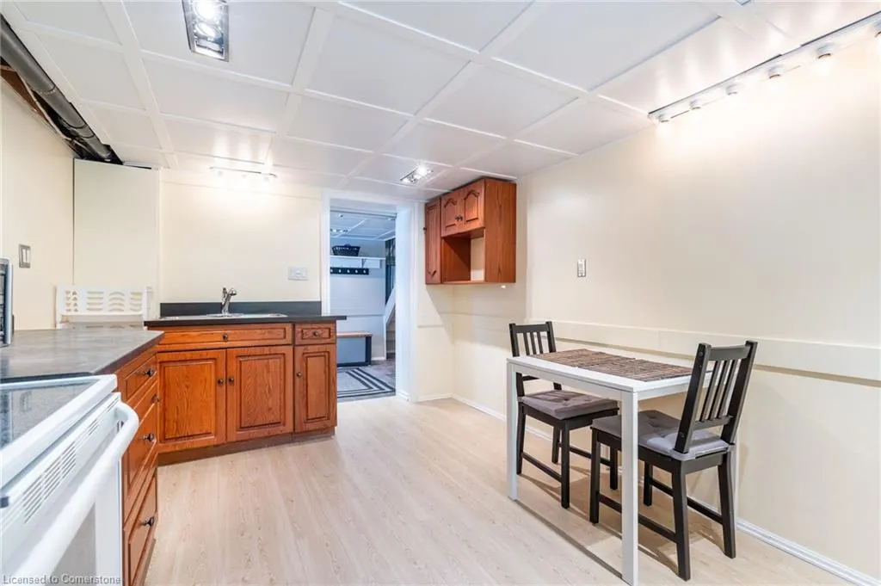
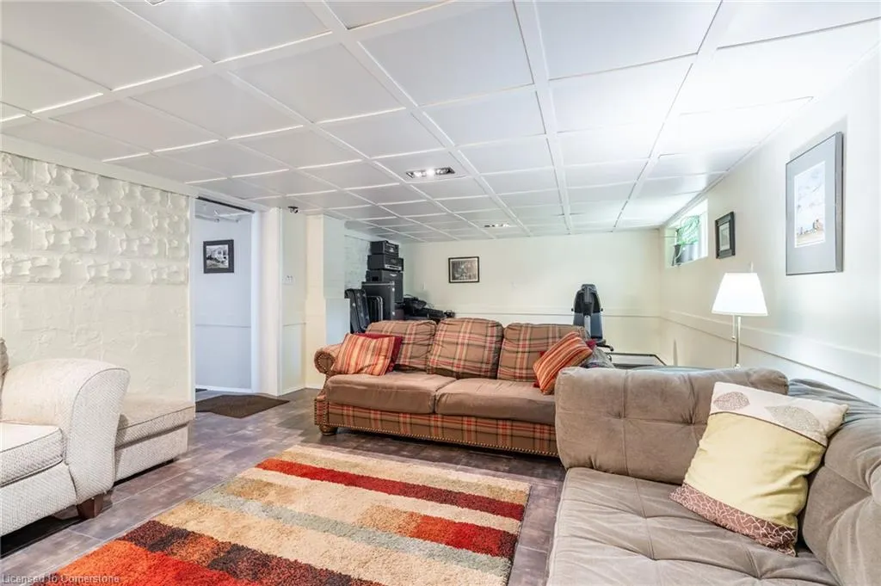
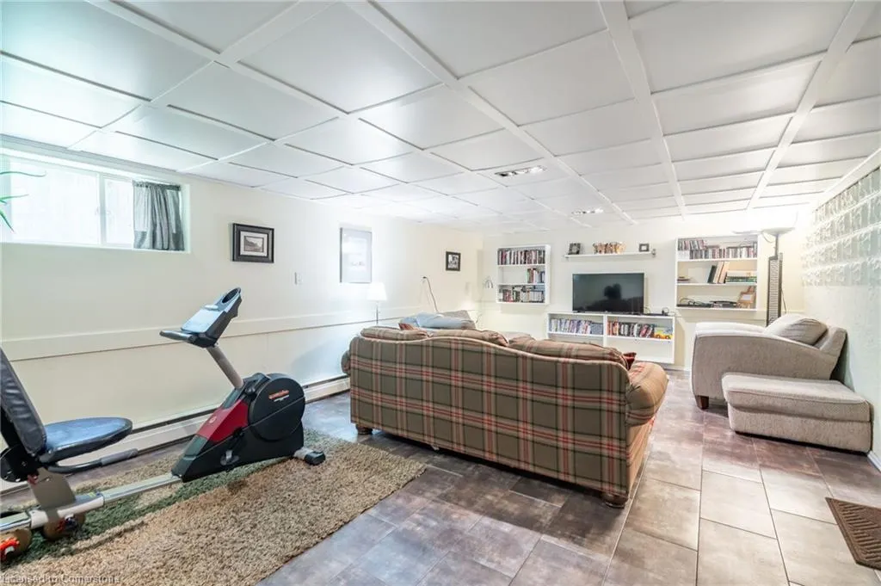
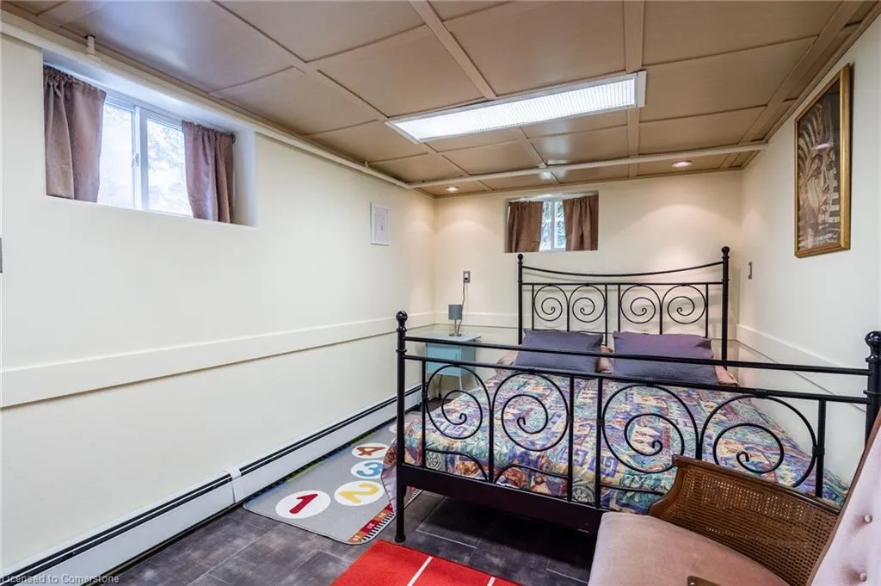
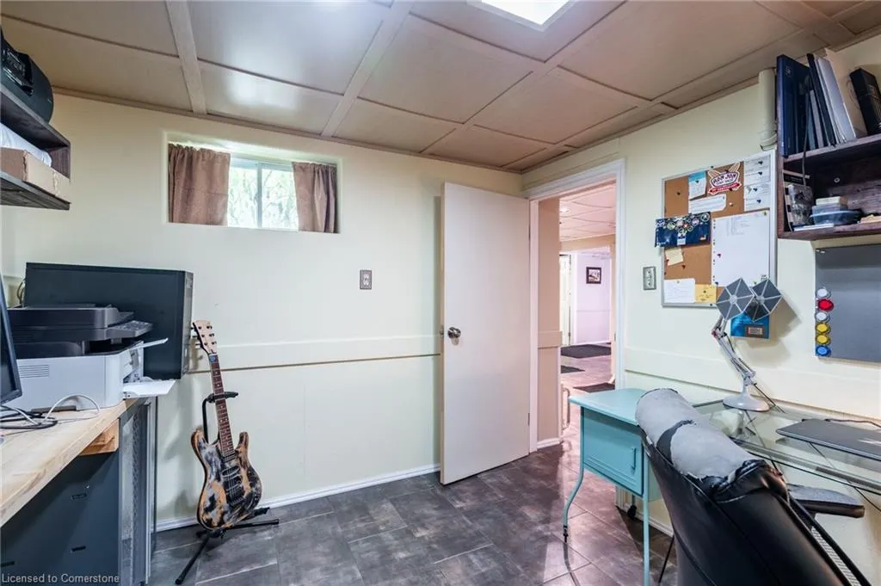
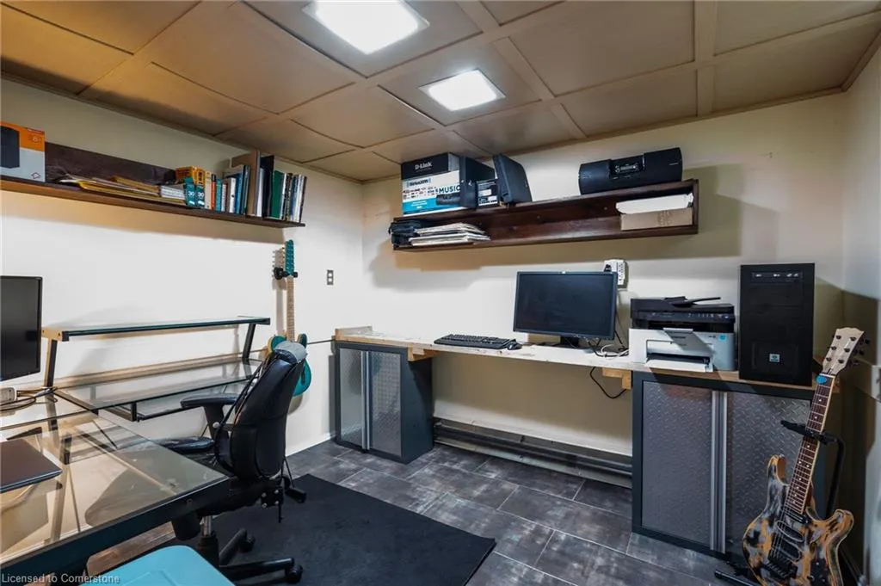
| Basement | Full,Finished |
| Kitchen Level | Basement,Main |
| Air Conditioning Y/N | No |
| Heating Y/N | Yes |
| Window Features | Window Coverings |
| Fireplace Y/N | No |
| Above Grade Finished Area | 1328.08 |
| Half Baths | 1 |
| Total Bedrooms | 5 |
| Below Grade Finished Area | 1328.08 |
| Main Level Bedrooms | 3 |
| Main Level Bathrooms | 2 |
| Below Grade Finished Area Unit Type | Square Feet |
| Below Grade Finished Area Source | Plans |
| Above Grade Finished Area Source | Plans |
| Above Grade Finished Area Unit Type | Square Feet |
| Total Baths | 3 |
Exterior Features
| Parking Features | Detached Garage,Asphalt |
|---|---|
| Lot Features | Urban,Rectangular,Dog Park,Hospital,Major Highway,Open Spaces,Park,Place of Worship,Playground Nearby,Public Transit,Quiet Area,Rec./Community Centre,Schools |
| Water Source | Municipal |
| Total Parking | 17 |
| Inclusions | Dishwasher,Dryer,Refrigerator,Stove,Washer,Window Coverings,Elf,Spare Power Vent Water Heater Blower Motor That Fits The Model In The House,Secondary Fridge,Stove And Microwave In The Basement Kitche |
| Foundation Details | Concrete Block |
| Spa | No |
| Building Area Total | 2656.16 |
| Lot Dimensions | 165.23 x 273.66 |
| Frontage Length | 165.23 |
| Frontage Type | West |
| Lot Size Source | GeoWarehouse |
| Waterfront Y/N | No |
| Covered Spaces | 7 |
| Crops Included Y/N | No |
| Horse Y/N | No |
Amenities
- Foreclosure
- Views
- Short Sale
- New Construction
- Adult 55+
- Lease To Own
- No Strata Fees
- Furnished
- Primary On Main
- Air Conditioning
- Seller Finance
- Green
- Fixer Upper
- Horse
- Golf
- Fireplace
- Deck
- Garage
- Basement
- Pool
Property vs Single Family Average in L7N 3C7
Price
Taxes
Year Built
Visits
 The information on this system is from sources deemed reliable, but should not be relied upon without independent verification. All data contained in the system is property of REALTORS ® Association of Hamilton-Burlington © 2018 or the originating source board/association.
 Data provided by the Ontario Regional Technology & Information Systems. The information is deemed reliable, but is not guaranteed. Not intended to solicit buyers or sellers, landlords or tenants currently under contract.
The trademarks REALTOR®, REALTORS® and the REALTOR® logo are controlled by The Canadian Real Estate Association (CREA) and identify real estate professionals who are members of CREA. The trademarks MLS®, Multiple Listing Service® and the associated logos are owned
Data provided by the Ontario Regional Technology & Information Systems. The information is deemed reliable, but is not guaranteed. Not intended to solicit buyers or sellers, landlords or tenants currently under contract.
The trademarks REALTOR®, REALTORS® and the REALTOR® logo are controlled by The Canadian Real Estate Association (CREA) and identify real estate professionals who are members of CREA. The trademarks MLS®, Multiple Listing Service® and the associated logos are owned