

Views - New Construction
Address
5550 Twelve Mile Trail, Burlington, ON
Price
$ 4,198,000
Property Attributes
- ID#40841347
- TypeSingle Family
- Listing Status Active
- CityBurlington
- Area35 - Burlington
- Neighbourhood352 - Orchard
- Postal CodeL7L 7L3
- StyleBungalow
- Year Built2015
- Taxes$ 23270
- Price$ 4,198,000
- Bedrooms4
- Full Bathrooms4
- Half Bathrooms2
- Sqr Footage3537
- Lot Size0.462 Acres
Data Source:
Ontario Regional (ITSO)
Property Description
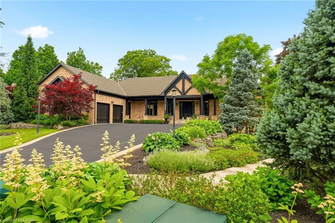
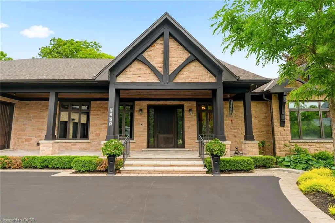
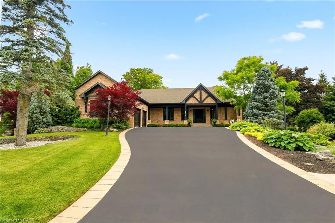
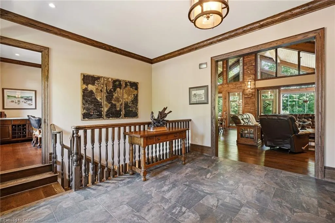
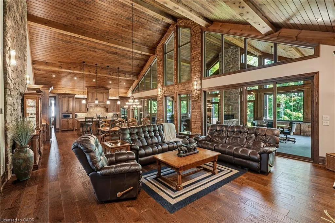
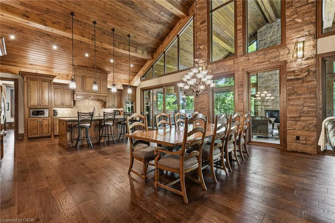
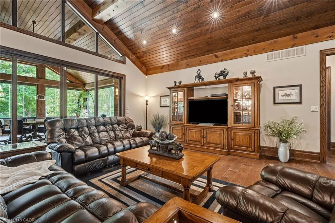
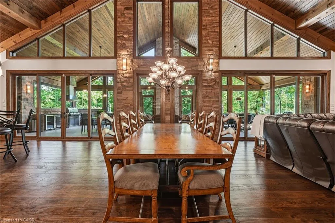
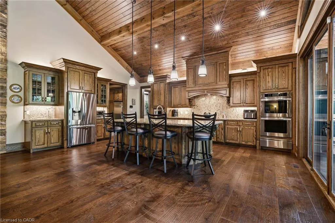
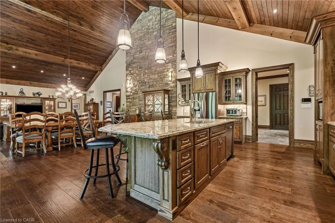
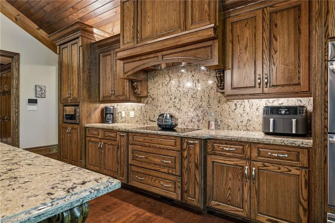
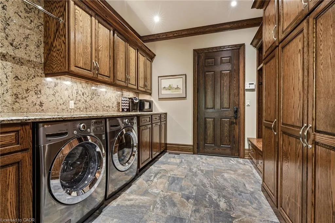
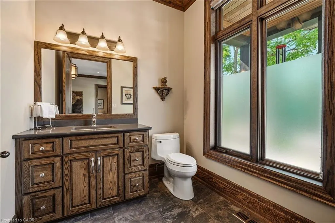
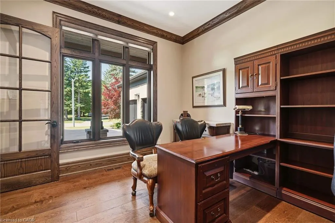
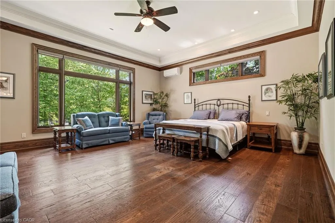
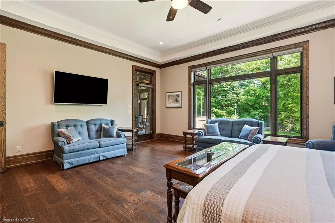
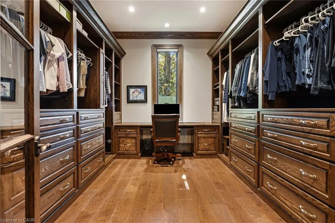
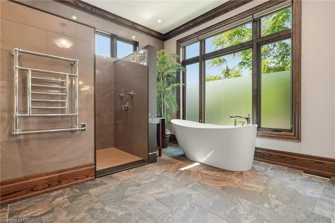
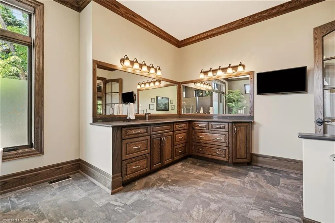
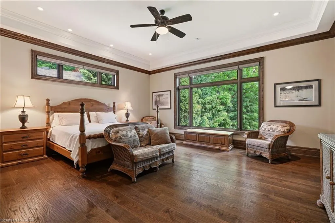
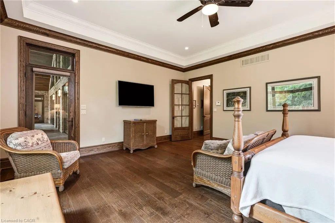
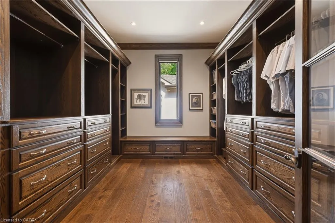
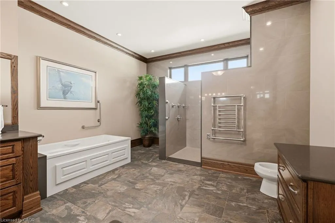
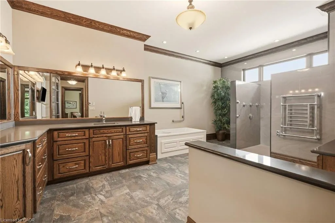
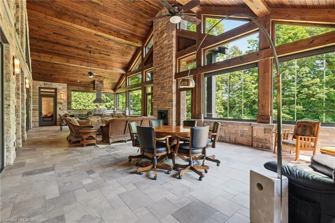
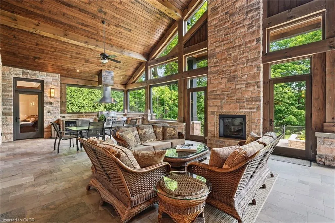
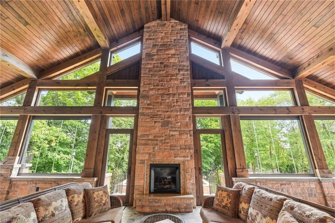
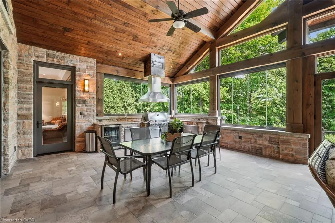
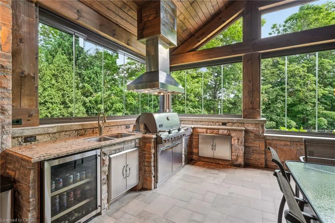
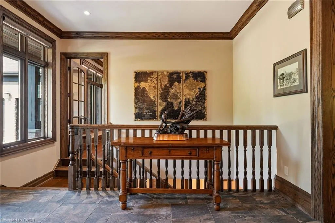
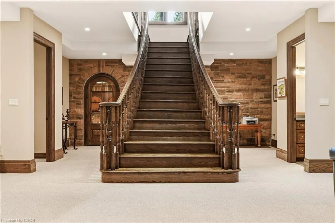
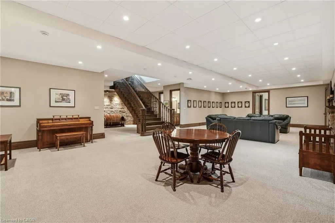
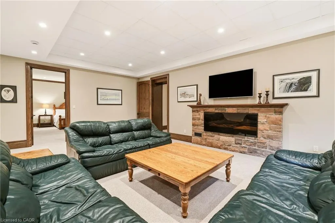
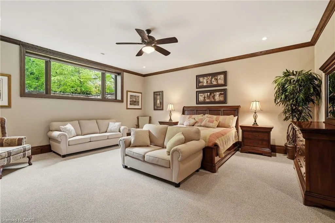
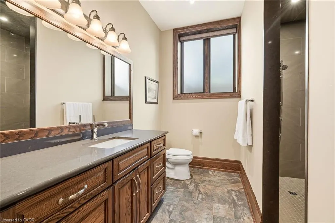
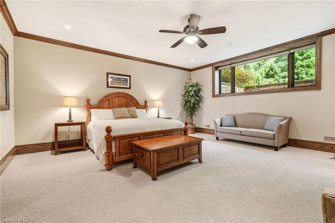
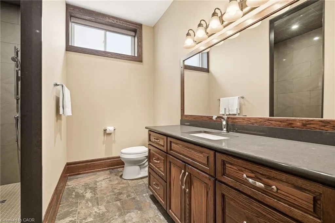
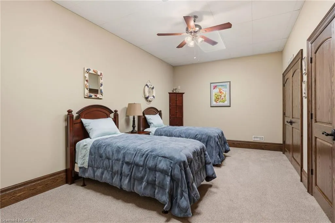
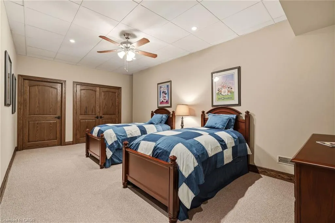
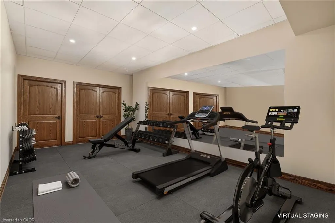
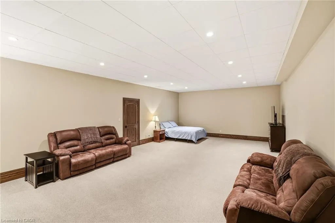
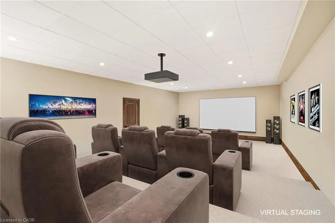
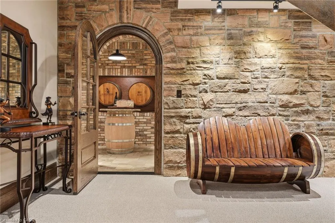
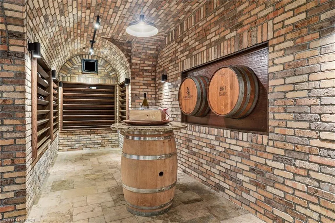
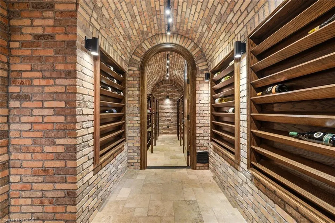
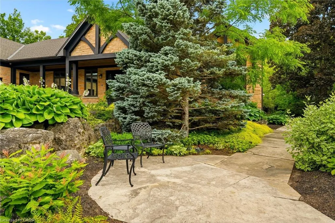
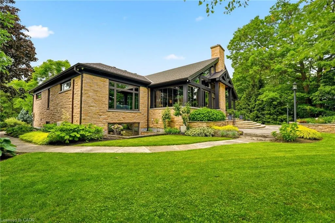
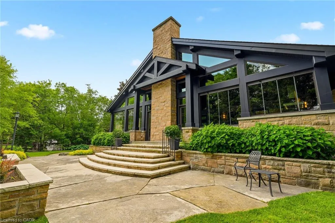
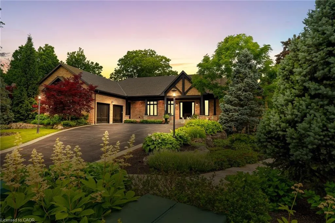
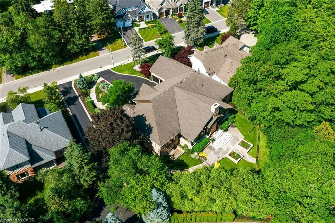
Tucked away on an exclusive private enclave, backing onto ravine and the natural beauty of Bronte Provincial Park, this extraordinary custom-built home offers a rare combination of uncompromising craftsmanship, serene surroundings, and everyday convenience. Designed for both luxurious living and exceptional entertaining, the main level showcases 10-foot ceilings throughout and a breathtaking vaulted great room where the living, dining, and kitchen spaces seamlessly come together beneath dramatic architectural detail. Rich finishes, impeccable millwork, and outstanding attention to detail highlight the exceptional quality of construction found throughout the home. The thoughtfully designed main floor also features; a welcoming foyer with walk-in closet, elegant powder room, private executive office and 2 expansive primary suites each offering impressive walk-in closets and spa-inspired 5-piece ensuites. Convenient access from the oversized garage leads through a laundry room/pantry area designed for effortless day-to-day living. A true showpiece, the fully enclosed Muskoka-inspired back porch extends the living space almost year-round and is destined to be the heart of every gathering. Featuring vaulted ceilings, folding windows, motorized screens, a gas fireplace, built-in BBQ w/sink and extra side burners, this remarkable space creates the perfect setting for entertaining family and friends while enjoying views of the beautifully landscaped grounds. The professionally finished lower level continues the home's impressive scale and versatility, offering 2 additional primary-style suites, each w/ walk-in closets and private ensuites. A massive recreation room provides endless possibilities for relaxation and entertainment. Additionally, a 2-pce bath, separate shower area, and 3 more rooms. To cap things off, a show stopping wine cellar creating the ultimate space to showcase and enjoy a prized collection! An exceptional opportunity to experience luxury living.
| Elementary School | High School |
|---|---|
| Alexander's Public School (Jk-8) Elementary School | Dr. Frank J Hayden (9-12) High School |
| Price History | |
|---|---|
| 6/22/2026 | Listed $4,198,000 |
General Features
| Living Area | 3537 |
|---|---|
| Sewer | Sewer (Municipal) |
| Heating | Forced Air |
| Cooling | Central Air,Wall Unit(s) |
| Roof | Asphalt Shing |
| Appliances | Range,Garborator,Oven,Dishwasher,Dryer,Freezer,Hot Water Tank Owned,Microwave,Refrigerator,Washer |
| Zoning | RO1-207 |
| Garage Spaces | 2 |
| Patio/Porch Features | Patio,Porch,Enclosed |
| Architectural Style | Bungalow |
| Security Features | Alarm System |
| Construction Materials | Stone |
| Exclusions | Tvs, Pantry/Laundry Room Microwave |
| Year Built | 2015 |
| View | Trees/Woods |
| Stories Count | 1 |
| Property Subtype | Single Family Residence |
| County | Halton |
| New Construction | true |
| Property Type | Residential |
| Attached Garage | true |
| Garage Y/N | true |
| Total Rooms | 25 |
| Full Baths | 4 |
| Status | Active |
| Directions | Upper Middle Rd. to Sutton Dr. to Valleyhigh Dr. to Twelve Mile Trail |
| High School | Dr. Frank J Hayden (9-12), Corpus Christi (9-12) |
| City | Burlington |
| Senior Community Y/N | false |
| Open Parking Spaces | 6 |
| MLS Area | 35 - Burlington |
| Lot Size Units | Acres |
| Lot Size Square Feet | 20124.72 |
| Elementary School | Alexander's Public School (Jk-8), St.Christopher Elementary (Jk-8) |
| Property Attached Y/N | false |
| Year Built Details | Completed / New |
| MLS Area Minor | 352 - Orchard |
| Virtual Tour | https://youriguide.com/5550_twelve_mile_trail_burlington_on |
| Building Area Units | Square Feet |
| Standard Status | Active |
| Year Built Source | Builder |
Interior Features
| Interior Amenities | Central Vacuum,Auto Garage Door Remote(s),Built-In Appliances,Ceiling Fan(s) |
|---|---|
| Basement | Full,Finished,Sump Pump |
| Total Fireplaces | 2 |
| Fireplace Features | Electric,Gas |
| Kitchen Level | Main |
| Air Conditioning Y/N | false |
| Heating Y/N | true |
| Window Features | Window Coverings |
| Fireplace Y/N | true |
| Above Grade Finished Area | 3537 |
| Half Baths | 2 |
| Laundry Features | Main Level,Sink |
| Total Bedrooms | 4 |
| Below Grade Finished Area | 4679 |
| Main Level Bedrooms | 2 |
| Main Level Bathrooms | 3 |
| Below Grade Finished Area Unit Type | Square Feet |
| Above Grade Finished Area Source | Other |
| Above Grade Finished Area Unit Type | Square Feet |
| Total Baths | 6 |
Exterior Features
| Exterior Amenities | Built-in Barbecue,Landscaped,Lawn Sprinkler System,Lighting,Privacy |
|---|---|
| Parking Features | Attached Garage,Garage Door Opener |
| Lot Features | Urban,Cul-De-Sac,Highway Access,Quiet Area,Ravine,Schools,Shopping Nearby |
| Water Source | Municipal |
| Total Parking | 8 |
| Inclusions | Central Vac,Dishwasher,Dryer,Freezer,Garage Door Opener,Hot Water Tank Owned,Microwave,Refrigerator,Washer,Window Coverings,All Electric Light Fixtures, Tv Mounting Brackets On Walls, Bbq, Bar Fridge, Built-In Cooktop, Double Wall Oven With Warming Drawer |
| Lot Size Area | 0.462 |
| Foundation Details | Other |
| Building Area Total | 8216 |
| Lot Dimensions | 112 x 135 |
| Lot Size Acres | 0.462 |
| Frontage Length | 112.00 |
| Frontage Type | East |
| Lot Size Source | GeoWarehouse |
| Waterfront Y/N | false |
| Covered Spaces | 2 |
| Road Frontage Type | Municipal Road |
| Crops Included Y/N | false |
Amenities
- Foreclosure
- Views
- Short Sale
- New Construction
- Adult 55+
- Lease To Own
- No Strata Fees
- Furnished
- Primary On Main
- Air Conditioning
- Seller Finance
- Green
- Fixer Upper
- Horse
- Golf
- Fireplace
- Deck
- Garage
- Basement
- Pool
 The information on this system is from sources deemed reliable, but should not be relied upon without independent verification. All data contained in the system is property of REALTORS ® Association of Hamilton-Burlington © 2018 or the originating source board/association.
 Data provided by the Ontario Regional Technology & Information Systems. The information is deemed reliable, but is not guaranteed. Not intended to solicit buyers or sellers, landlords or tenants currently under contract.
The trademarks REALTOR®, REALTORS® and the REALTOR® logo are controlled by The Canadian Real Estate Association (CREA) and identify real estate professionals who are members of CREA. The trademarks MLS®, Multiple Listing Service® and the associated logos are owned
Data provided by the Ontario Regional Technology & Information Systems. The information is deemed reliable, but is not guaranteed. Not intended to solicit buyers or sellers, landlords or tenants currently under contract.
The trademarks REALTOR®, REALTORS® and the REALTOR® logo are controlled by The Canadian Real Estate Association (CREA) and identify real estate professionals who are members of CREA. The trademarks MLS®, Multiple Listing Service® and the associated logos are owned