

New Construction
Address
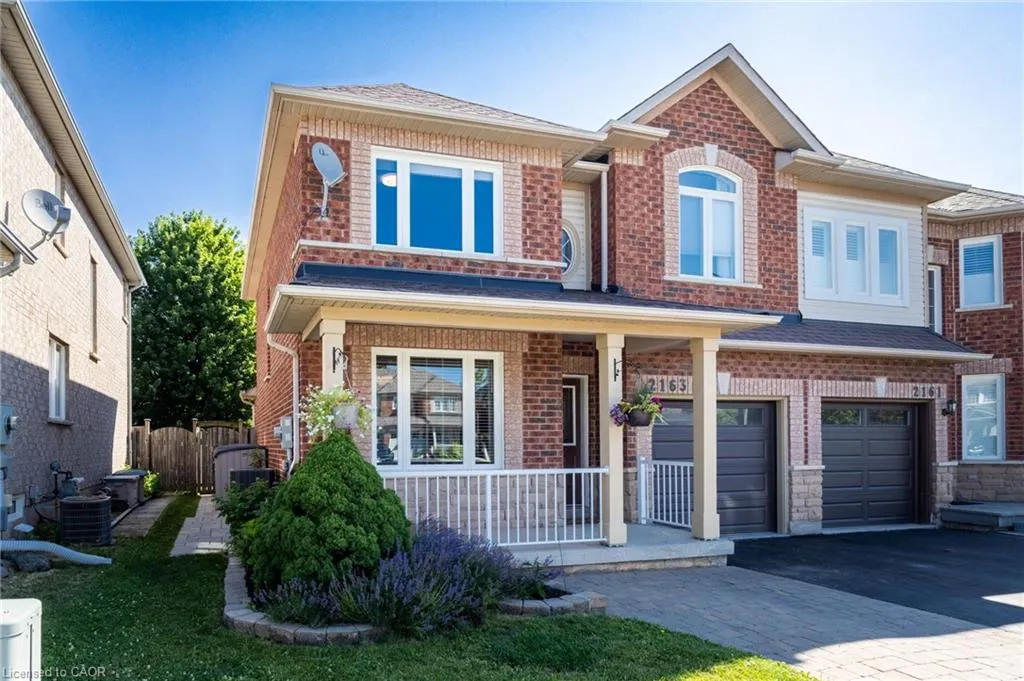
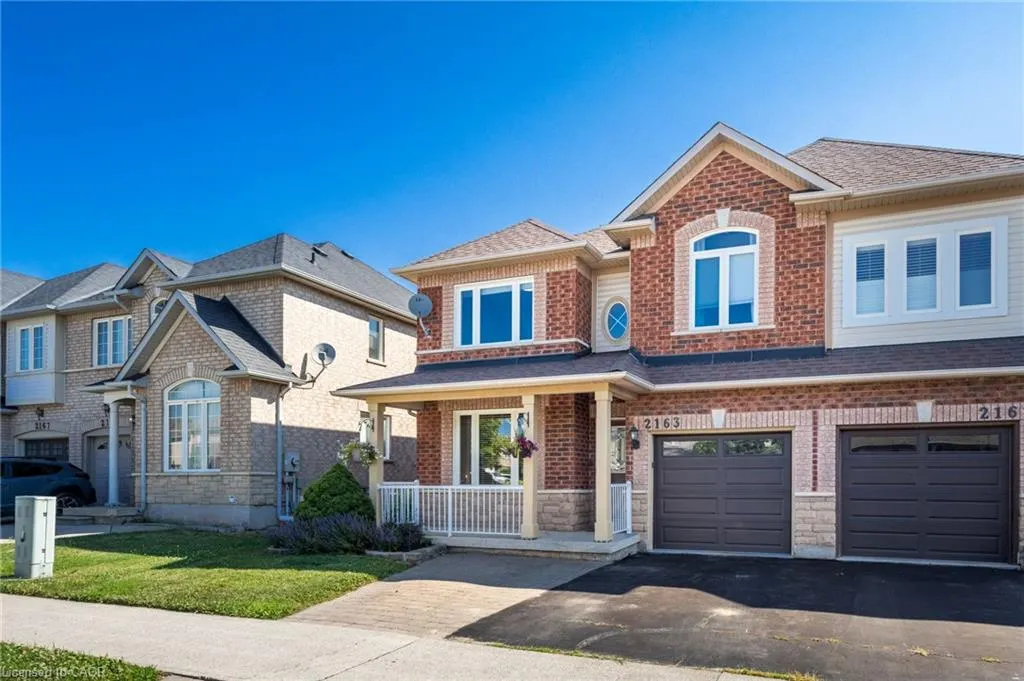
2163 Sutton Drive, Burlington, ON
Price
$ 999,900
Property Attributes
- ID#40861449
- TypeSingle Family
- Listing Status Active
- CityBurlington
- Area35 - Burlington
- Neighbourhood352 - Orchard
- Postal CodeL7L 7K5
- StyleTraditional
- Year Built2004
- Taxes$ 4913
- Price$ 999,900
- Bedrooms3
- Full Bathrooms2
- Half Bathrooms1
- Sqr Footage1485
Data Source:
Ontario Regional (ITSO)
Property Description
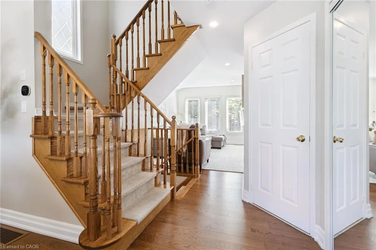
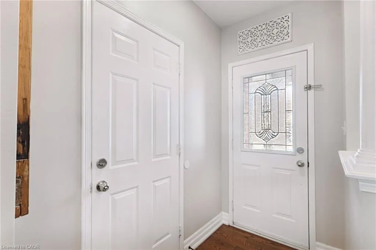
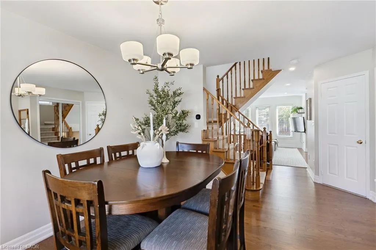
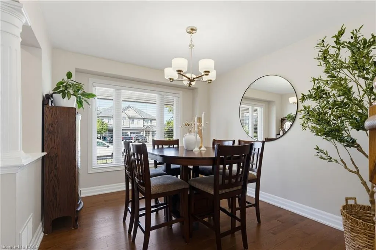
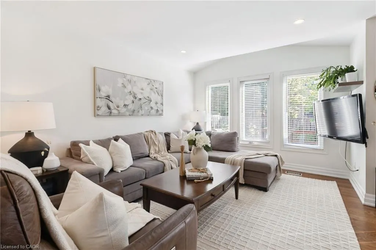
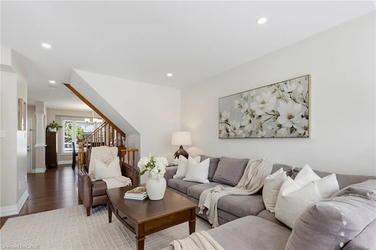
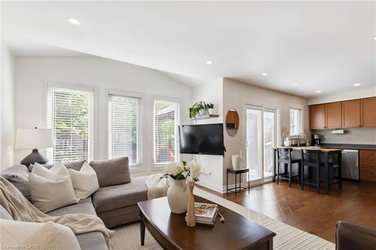
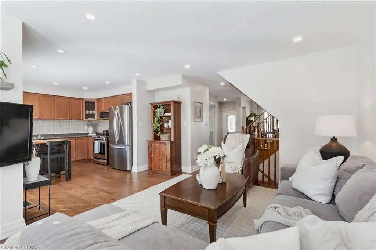
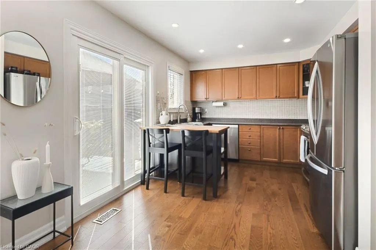
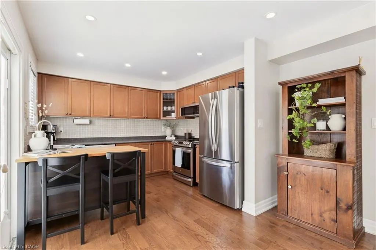
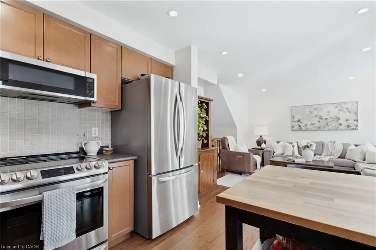
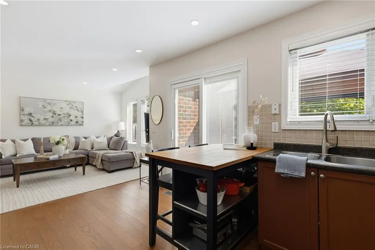
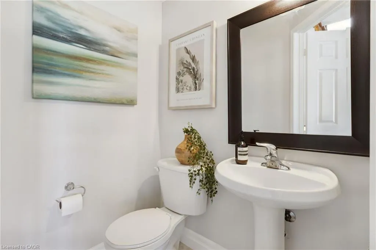
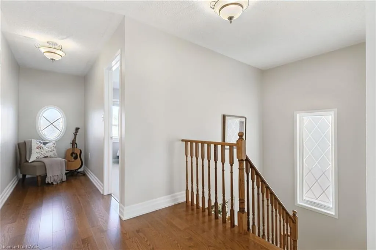
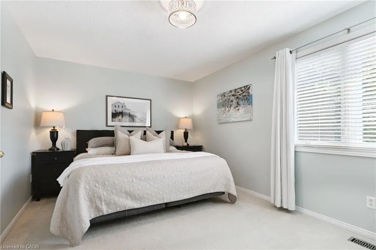
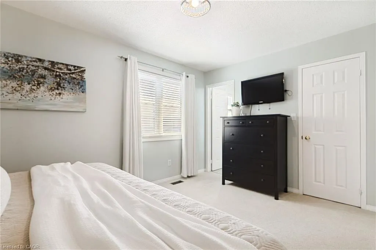
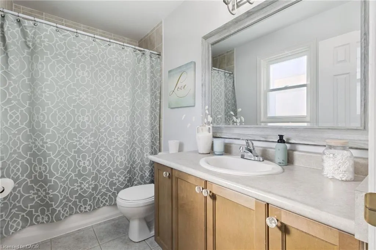
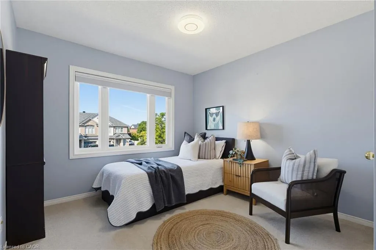
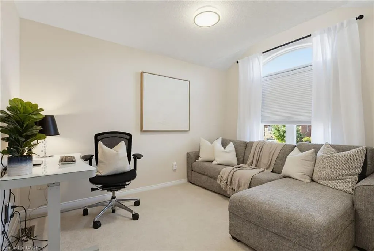
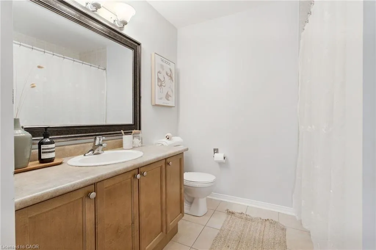
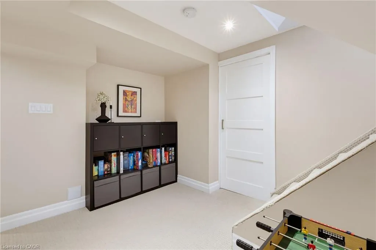
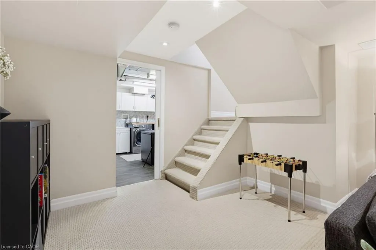
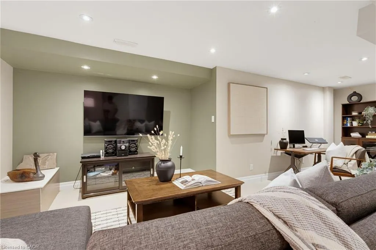
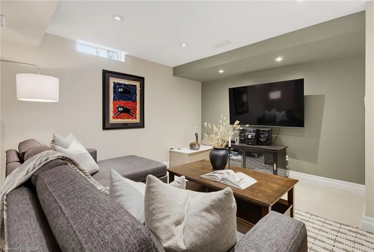
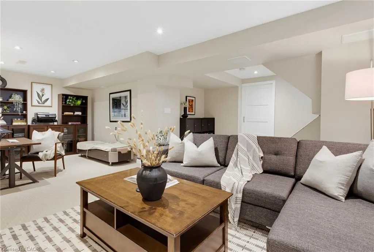
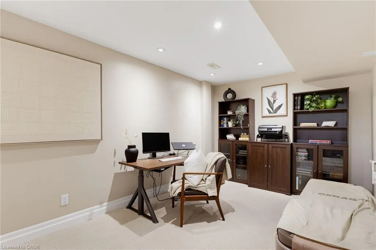
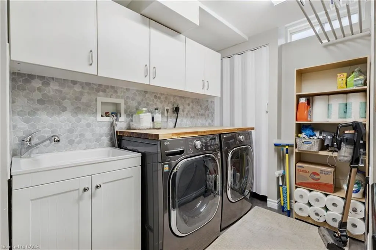
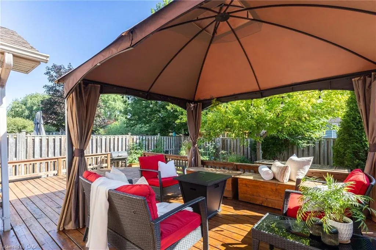
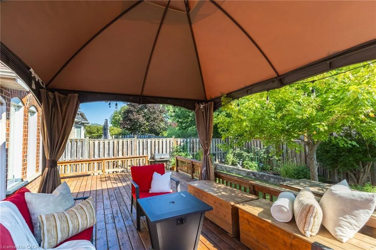
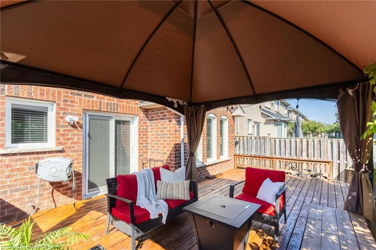
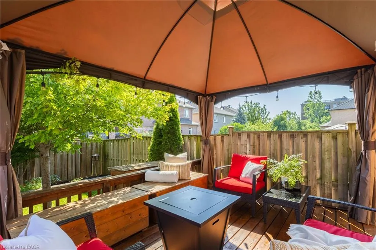
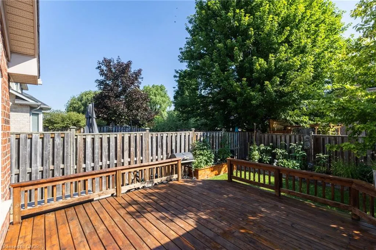
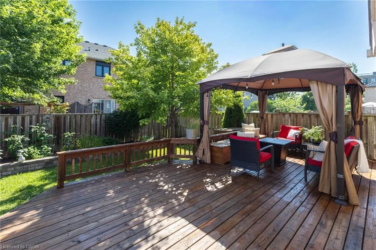
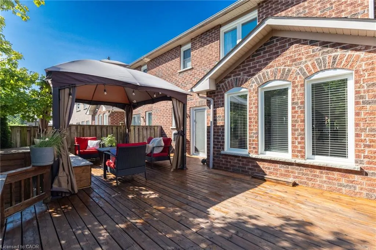
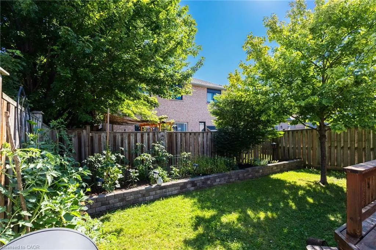
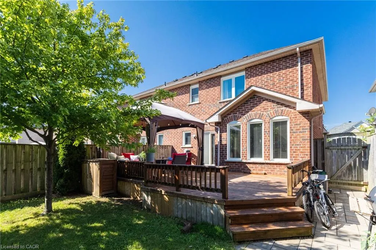
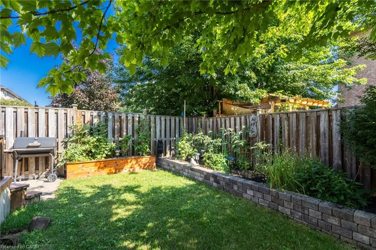
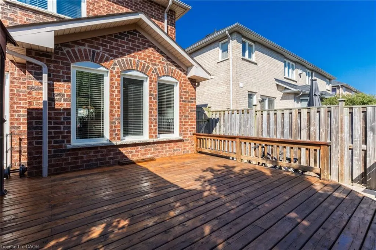
Welcome to 2163 Sutton Drive in Burlington. This immaculately maintained 3-bedroom, 2.5-bathroom semi-detached home offers all the modern comforts & conveniences. Tastefully appointed with upgraded hardwood flooring on the main floor & second floor hallways & quality broadloom in the bedrooms. The main floor showcases a separate dining room, 2 pc. powder room, spacious living room open to the kitchen with stainless-steel appliances, breakfast bar with extra storage & sliding glass doors to the private back deck. The second floor offers a large primary bedroom, complete with a walk-in closet & 4 pc. ensuite bathroom, plus 2 more bedrooms & 4 pc. main bathroom. The fully finished basement provides ample additional living / working / playing space in the open concept rec room / office / games area, plus an organized laundry room & pantry with lots of extra storage. The backyard features both shade & privacy, along with open sunshine on the large deck with pergola & lawn with manicured gardens & interlocking hardscaping. Thoughtful updates in the last ten years include: roof shingles, most windows & sliding glass doors, furnace with humidifier & central air, hardwood flooring, appliances, garage door & landscaping. Located in the sought-after, family-friendly Orchard community, walking distance to top-rated schools, parks & trails. Minutes to shopping, amenities & highway access.
| Price History | |
|---|---|
| 9/8/2026 | Listed $999,900 |
General Features
| Living Area | 1485 |
|---|---|
| Sewer | Sewer (Municipal) |
| Heating | Fireplace-Gas |
| Cooling | Central Air |
| Roof | Shingle |
| Appliances | Water Heater,Built-in Microwave,Dishwasher,Dryer,Refrigerator,Stove,Washer |
| Zoning | R01-262 |
| Garage Spaces | 1 |
| Architectural Style | Traditional |
| Construction Materials | Brick Veneer |
| Exclusions | Curtains, Wall Mounted Tv’s X 3, Mounted Retractable Hoses (Back Deck & Garage). |
| Year Built | 2004 |
| Stories Count | 2 |
| Topography | Flat |
| Property Subtype | Single Family Residence |
| County | Halton |
| New Construction | true |
| Property Type | Residential |
| Attached Garage | true |
| Garage Y/N | true |
| Total Rooms | 12 |
| Full Baths | 2 |
| Status | Active |
| Directions | Upper Middle Road, north on Sutton Drive |
| City | Burlington |
| Senior Community Y/N | false |
| Open Parking Spaces | 1 |
| MLS Area | 35 - Burlington |
| Property Attached Y/N | true |
| Year Built Details | Completed / New |
| MLS Area Minor | 352 - Orchard |
| Virtual Tour | https://vimeo.com/1210259415 |
| Building Area Units | Square Feet |
| Standard Status | Active |
| Year Built Source | Other |
Interior Features
| Interior Amenities | Auto Garage Door Remote(s),Water Meter |
|---|---|
| Basement | Full,Finished,Sump Pump |
| Kitchen Level | Main |
| Air Conditioning Y/N | false |
| Heating Y/N | true |
| Fireplace Y/N | true |
| Above Grade Finished Area | 1485 |
| Half Baths | 1 |
| Laundry Features | In Basement,Sink |
| Total Bedrooms | 3 |
| Below Grade Finished Area | 535 |
| Main Level Bathrooms | 1 |
| Below Grade Finished Area Unit Type | Square Feet |
| Below Grade Finished Area Source | Plans |
| Above Grade Finished Area Source | Assessor |
| Above Grade Finished Area Unit Type | Square Feet |
| Total Baths | 3 |
Exterior Features
| Parking Features | Attached Garage,Garage Door Opener |
|---|---|
| Lot Features | Urban,Park,Public Transit,Schools,Shopping Nearby |
| Water Source | Municipal |
| Total Parking | 2 |
| Inclusions | Built-in Microwave,Dishwasher,Dryer,Garage Door Opener,Refrigerator,Stove,Washer,Ss: Fridge (Ice Maker Not Connected), Stove, Dishwasher & Microwave. Washer & Dryer. Breakfast Bar & 2 Chairs, Tv Brackets X 3, Blinds, Basement Shelf (At Bottom Of Stairs), Re-Chargeable Kitchen Undermount Lighting & Hall Light To Basement. Blink Doorbell & Synch Module. Gdo W/ 2 Remotes. Pergola, Wooden Planter Box In Garden, Wooden Storage Box On Back Lawn & Resin Storage Box At Side Of House. |
| Foundation Details | Poured Concrete |
| Building Area Total | 2020 |
| Lot Dimensions | 31.36 x 85.3 |
| Frontage Length | 31.36 |
| Frontage Type | East |
| Lot Size Source | GeoWarehouse |
| Waterfront Y/N | false |
| Covered Spaces | 1 |
| Road Frontage Type | Public Road |
| Crops Included Y/N | false |
Amenities
- Foreclosure
- Views
- Short Sale
- New Construction
- Adult 55+
- Lease To Own
- No Strata Fees
- Furnished
- Primary On Main
- Air Conditioning
- Seller Finance
- Green
- Fixer Upper
- Horse
- Golf
- Fireplace
- Deck
- Garage
- Basement
- Pool
 The information on this system is from sources deemed reliable, but should not be relied upon without independent verification. All data contained in the system is property of REALTORS ® Association of Hamilton-Burlington © 2018 or the originating source board/association.
 Data provided by the Ontario Regional Technology & Information Systems. The information is deemed reliable, but is not guaranteed. Not intended to solicit buyers or sellers, landlords or tenants currently under contract.
The trademarks REALTOR®, REALTORS® and the REALTOR® logo are controlled by The Canadian Real Estate Association (CREA) and identify real estate professionals who are members of CREA. The trademarks MLS®, Multiple Listing Service® and the associated logos are owned
Data provided by the Ontario Regional Technology & Information Systems. The information is deemed reliable, but is not guaranteed. Not intended to solicit buyers or sellers, landlords or tenants currently under contract.
The trademarks REALTOR®, REALTORS® and the REALTOR® logo are controlled by The Canadian Real Estate Association (CREA) and identify real estate professionals who are members of CREA. The trademarks MLS®, Multiple Listing Service® and the associated logos are owned