

Address
4 Wellington Street, Paris, ON
Price
$ 789,900
Property Attributes
- ID#40854087
- TypeSingle Family
- Listing Status Active
- CityParis
- Area2105 - Paris
- Neighbourhood2105 - Fair Grounds
- Postal CodeN3L 1S4
- Style
- Taxes$ 3554
- Price$ 789,900
- Bedrooms4
- Full Bathrooms2
- Half Bathrooms0
- Sqr Footage2315
- Lot Size0.2 Acres
Data Source:
Ontario Regional (ITSO)
Property Description
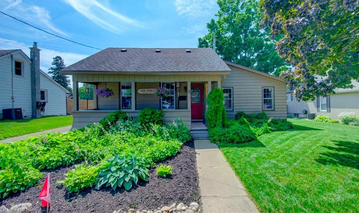
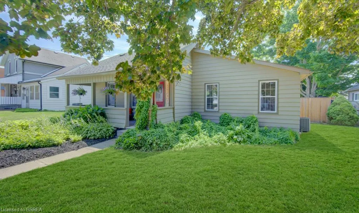
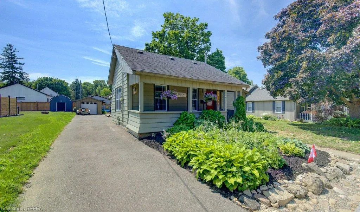
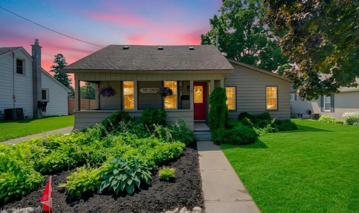
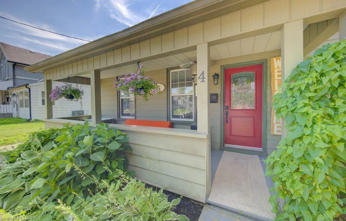
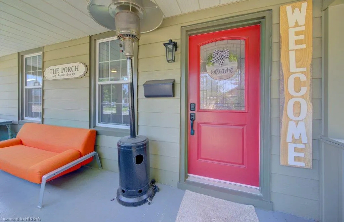
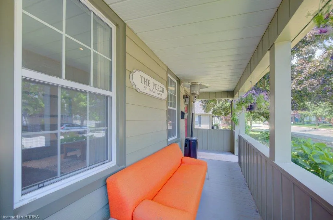
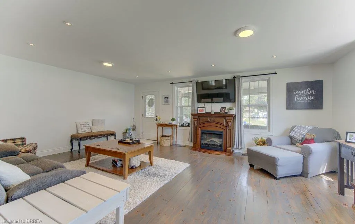
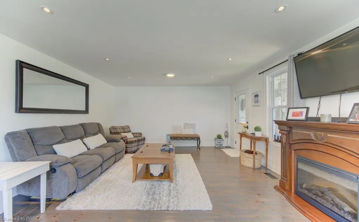
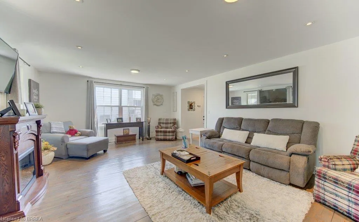
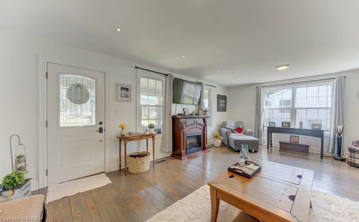
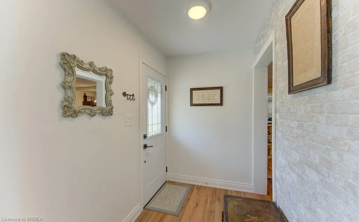
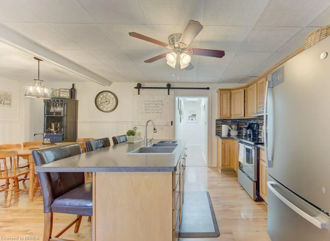
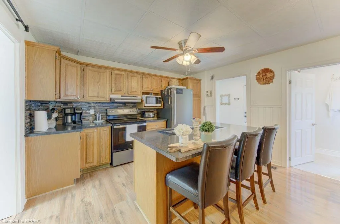
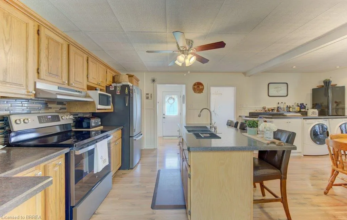
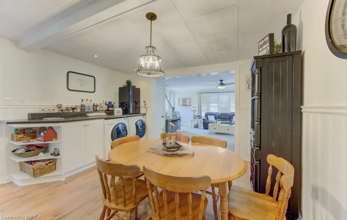
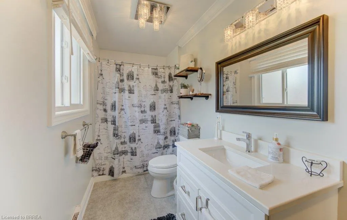
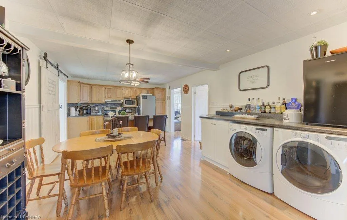
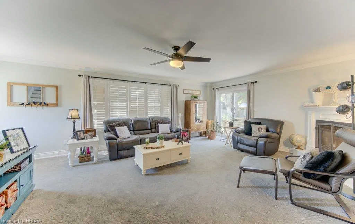
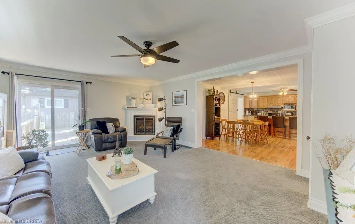
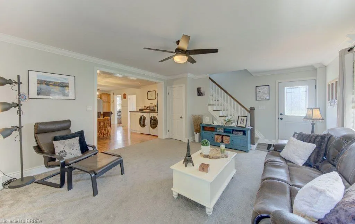
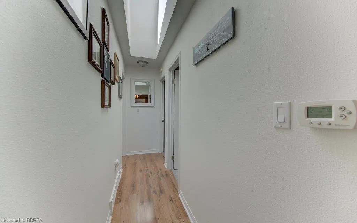
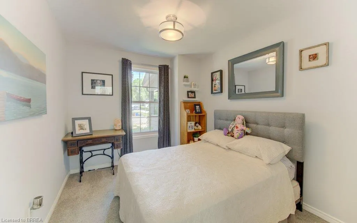
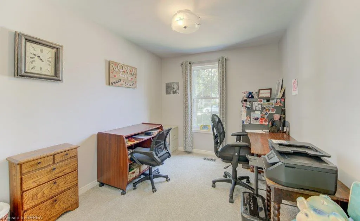
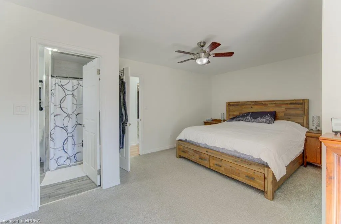
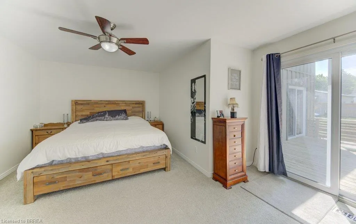
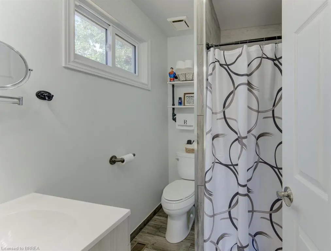
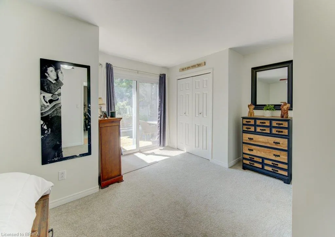
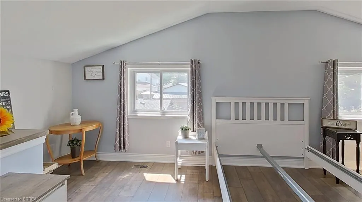
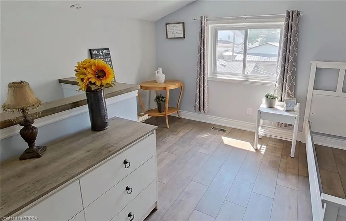
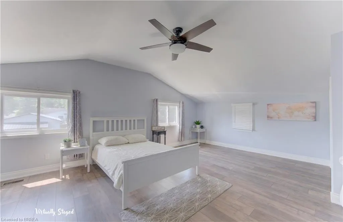
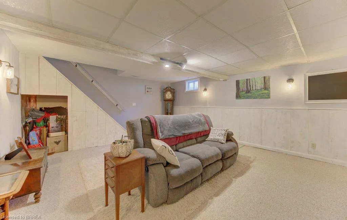
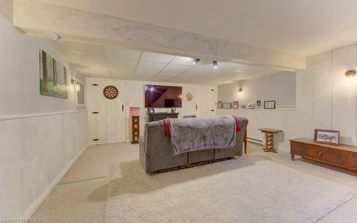
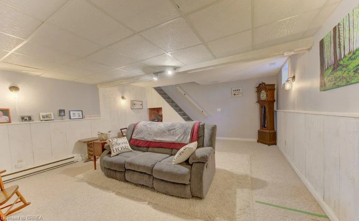
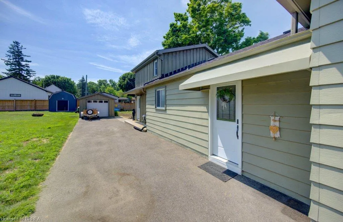
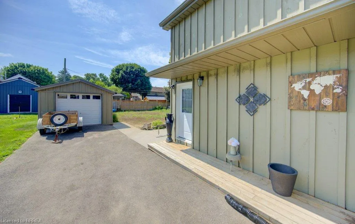
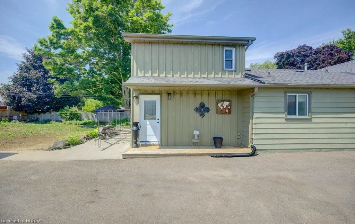
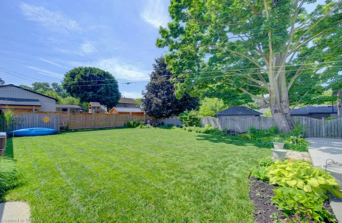
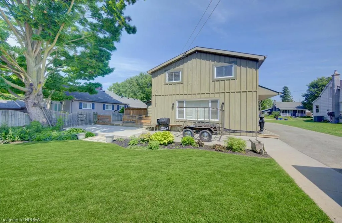
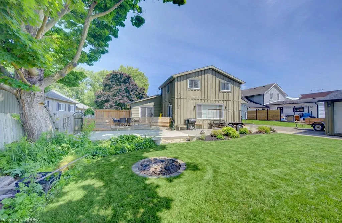
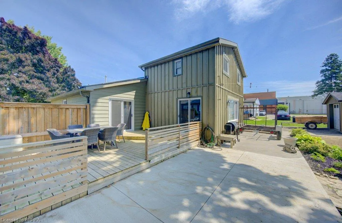
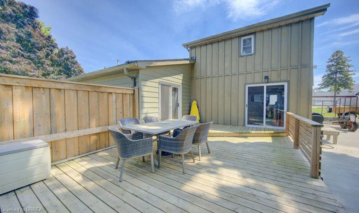
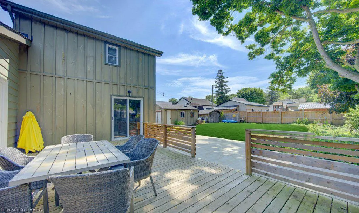
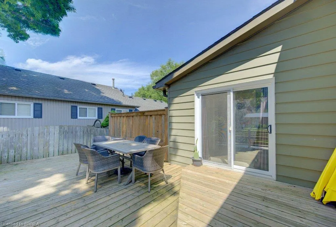
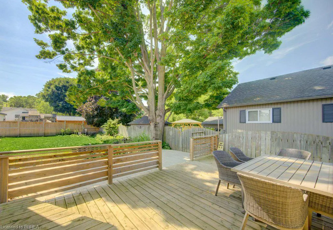
Welcome to 4 Wellington Street in the charming town of Paris, where this unique 3 + 1 bedroom home offers an impressive 2,874 square feet of total finished living space! Tucked into a mature, family-friendly neighbourhood, this versatile property features a covered front porch, a 4+ car driveway, and a detached garage. Designed for true main-floor living, the main level boasts a bright front living room—ideal for entertaining, a home office, or potential Airbnb setup—alongside a spacious eat-in kitchen with a central island and built-in laundry center. Down the hall, a stylish barn door leads to a quiet bedroom wing containing two comfortable bedrooms plus a primary suite featuring a 3-piece ensuite and sliding doors to the back patio. Relax in the rear family room, or step upstairs via a dedicated entrance to a private bonus loft perfect for a teen retreat, secondary primary suite, or separate guest unit. Downstairs, a finished lower-level rec room with high ceilings provides extra living space alongside generous storage. Outside, the deep, fully fenced backyard is surrounded by mature trees with plenty of room to add a pool, expand the garage, and enjoy summer hosting— walkable to top schools, shopping, and downtown Paris amenities!
| Elementary School | High School |
|---|---|
| North Ward Elementary School | Pdhs High School |
| Price History | |
|---|---|
| 8/7/2026 | Listed $789,900 |
General Features
| Living Area | 2315 |
|---|---|
| Sewer | Sewer (Municipal) |
| Heating | Baseboard,Electric,Fireplace-Gas,Forced Air,Natural Gas |
| Cooling | Central Air |
| Roof | Asphalt Shing |
| Appliances | Water Heater,Water Softener,Dryer,Range Hood,Refrigerator,Stove,Washer |
| Zoning | R2 |
| Garage Spaces | 1 |
| Patio/Porch Features | Patio,Porch |
| Security Features | Smoke Detector |
| Construction Materials | Aluminum Siding,Board & Batten Siding |
| Stories Count | 2 |
| Topography | Flat |
| Property Subtype | Single Family Residence |
| County | Brant County |
| New Construction | false |
| Property Type | Residential |
| Attached Garage | false |
| Garage Y/N | true |
| Other Structures | Shed(s) |
| Total Rooms | 15 |
| Full Baths | 2 |
| Status | Active |
| High School | Pdhs, St. Johns |
| City | Paris |
| Senior Community Y/N | false |
| Open Parking Spaces | 5 |
| MLS Area | 2105 - Paris |
| Lot Size Units | Acres |
| Lot Size Square Feet | 8712 |
| Carport Y/N | false |
| Elementary School | North Ward, Holy Family |
| Property Attached Y/N | false |
| MLS Area Minor | 2105 - Fair Grounds |
| Building Area Units | Square Feet |
| Standard Status | Active |
| Virtual Tour | https://www.jodyandpaula.ca/official_4_wellington_st_paris_home_for_sale?utm_source=realtor.ca_brant&utm_medium=referral&utm_campaign=4_wellington_st&utm_content=brant_board_listing |
Interior Features
| Interior Amenities | Suspended Ceilings,Water Meter |
|---|---|
| Basement | Partial,Partially Finished,Sump Pump |
| Kitchen Level | Main |
| Air Conditioning Y/N | false |
| Heating Y/N | true |
| Window Features | Window Coverings |
| Fireplace Y/N | true |
| Above Grade Finished Area | 2315 |
| Laundry Features | Main Level |
| Total Bedrooms | 4 |
| Below Grade Finished Area | 559 |
| Main Level Bedrooms | 3 |
| Main Level Bathrooms | 2 |
| Below Grade Finished Area Unit Type | Square Feet |
| Below Grade Finished Area Source | Other |
| Above Grade Finished Area Unit Type | Square Feet |
| Total Baths | 2 |
Exterior Features
| Fencing | Full |
|---|---|
| Parking Features | Detached Garage,Asphalt |
| Lot Features | Urban,Rectangular,Ample Parking,Public Transit |
| Water Source | Municipal-Metered |
| Total Parking | 6 |
| Inclusions | Dryer,Range Hood,Refrigerator,Smoke Detector,Stove,Washer,Window Coverings |
| Lot Size Area | 0.2 |
| Foundation Details | Concrete Perimeter,Stone |
| Building Area Total | 2874 |
| Lot Dimensions | 66 x 133.32 |
| Lot Size Acres | 0.2 |
| Frontage Length | 66.00 |
| Frontage Type | South |
| Lot Size Source | MPAC |
| Waterfront Y/N | false |
| Covered Spaces | 1 |
| Crops Included Y/N | false |
Amenities
- Foreclosure
- Views
- Short Sale
- New Construction
- Adult 55+
- Lease To Own
- No Strata Fees
- Furnished
- Primary On Main
- Air Conditioning
- Seller Finance
- Green
- Fixer Upper
- Horse
- Golf
- Fireplace
- Deck
- Garage
- Basement
- Pool
 The information on this system is from sources deemed reliable, but should not be relied upon without independent verification. All data contained in the system is property of REALTORS ® Association of Hamilton-Burlington © 2018 or the originating source board/association.
 Data provided by the Ontario Regional Technology & Information Systems. The information is deemed reliable, but is not guaranteed. Not intended to solicit buyers or sellers, landlords or tenants currently under contract.
The trademarks REALTOR®, REALTORS® and the REALTOR® logo are controlled by The Canadian Real Estate Association (CREA) and identify real estate professionals who are members of CREA. The trademarks MLS®, Multiple Listing Service® and the associated logos are owned
Data provided by the Ontario Regional Technology & Information Systems. The information is deemed reliable, but is not guaranteed. Not intended to solicit buyers or sellers, landlords or tenants currently under contract.
The trademarks REALTOR®, REALTORS® and the REALTOR® logo are controlled by The Canadian Real Estate Association (CREA) and identify real estate professionals who are members of CREA. The trademarks MLS®, Multiple Listing Service® and the associated logos are owned