

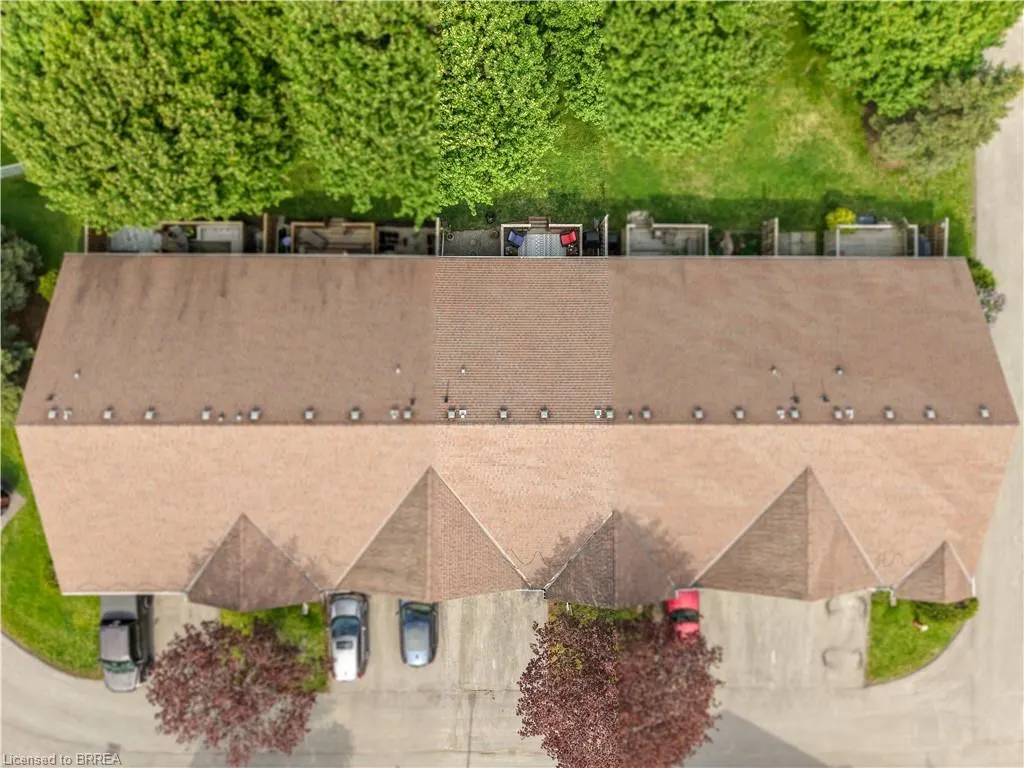
Address
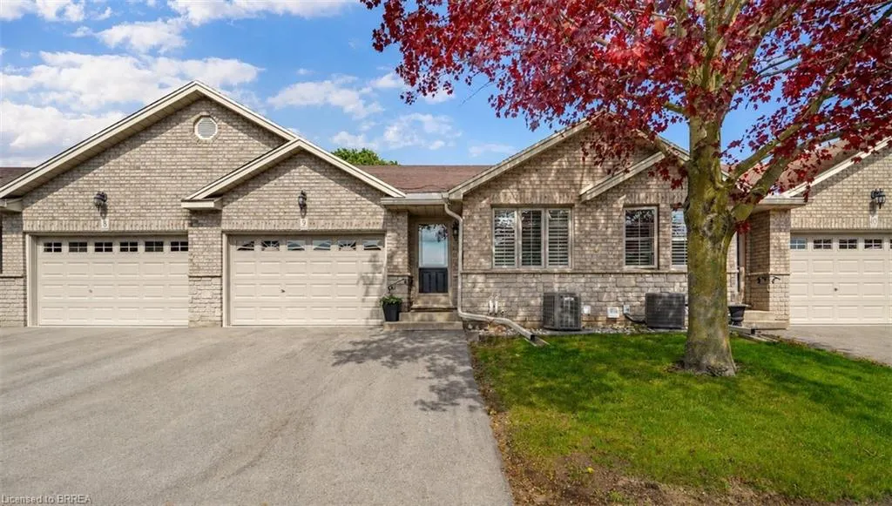
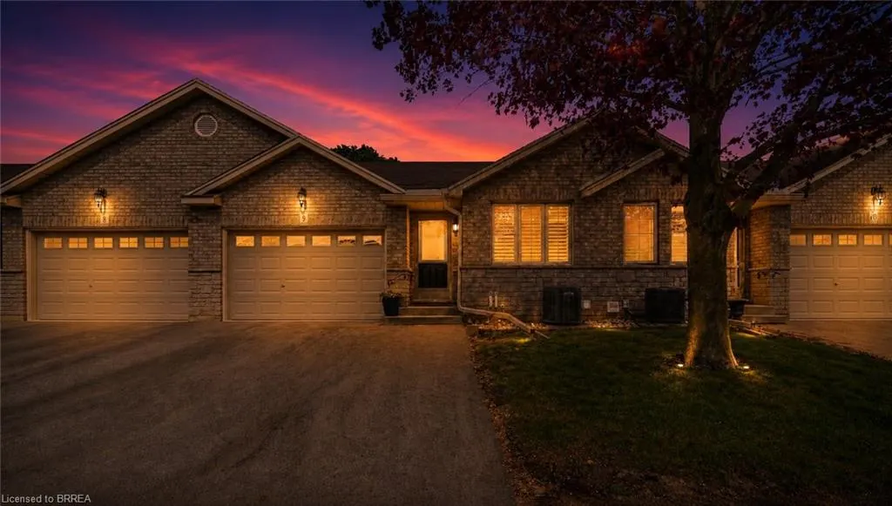
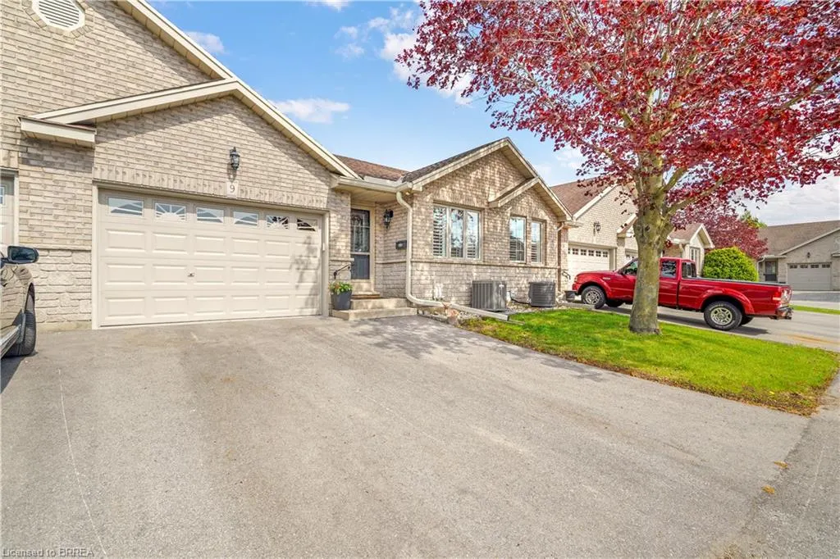
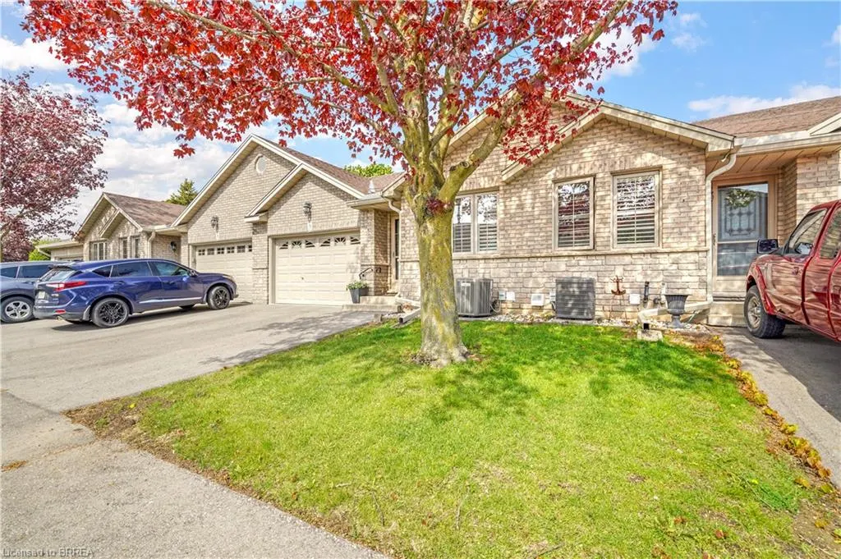
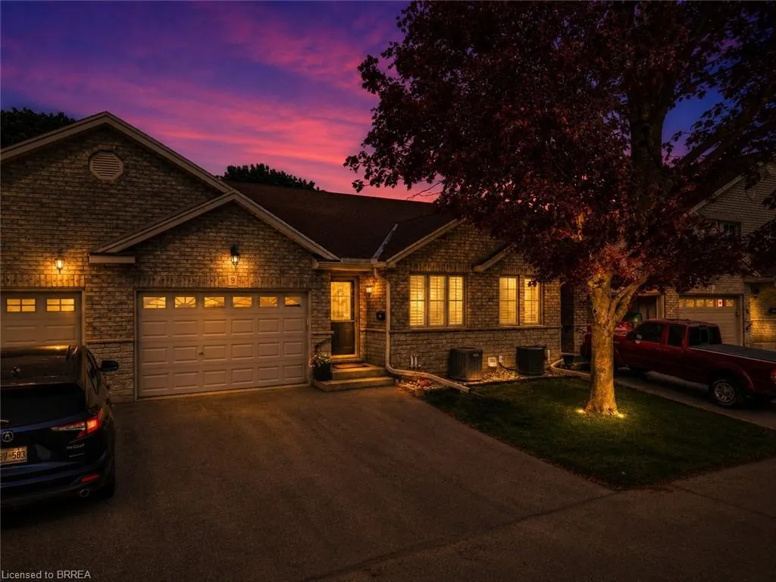
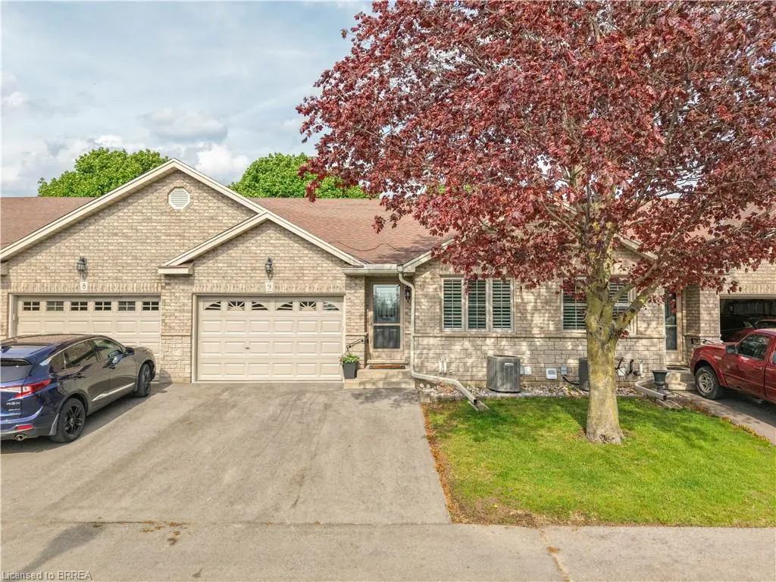
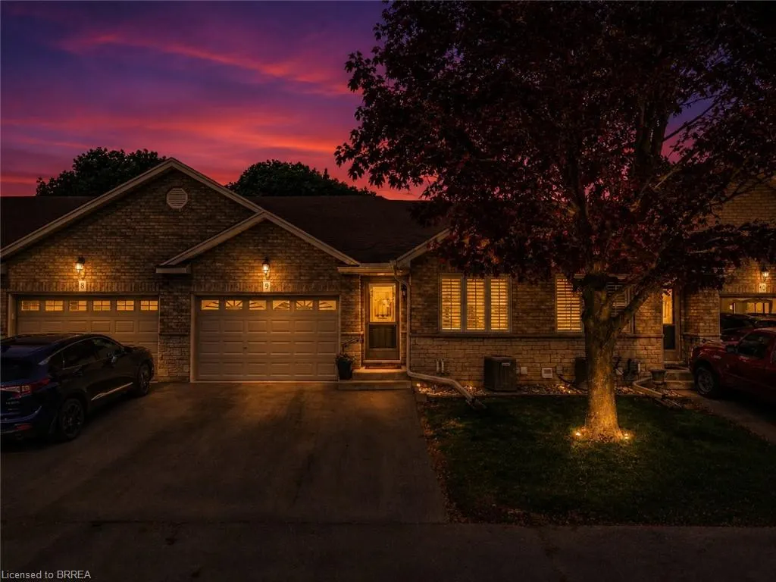
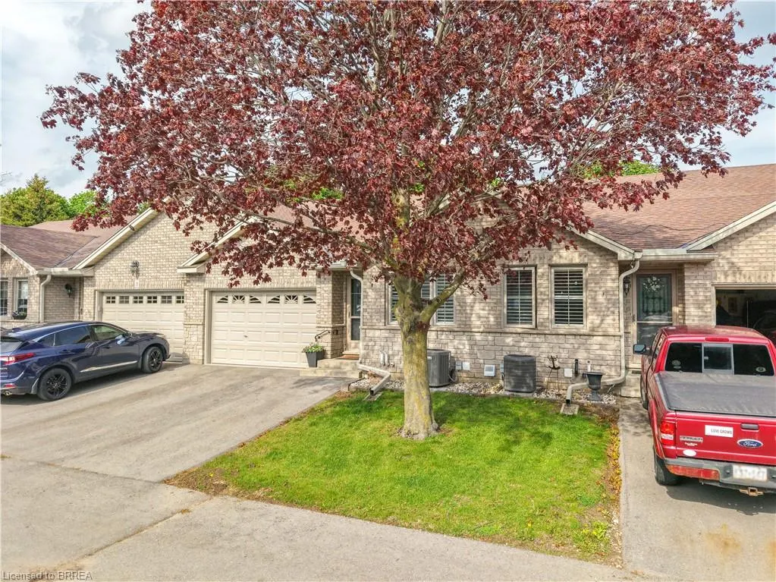
24 Griffiths Drive 9, Paris, ON
Price
$ 612,900
Property Attributes
- ID#40860691
- TypeSingle Family
- Listing Status Active
- CityParis
- Area2105 - Paris
- Neighbourhood2105 - Fair Grounds
- Postal CodeN3L 4C5
- StyleBungalow
- Year Built1999
- Taxes$ 3404
- Price$ 612,900
- Bedrooms3
- Full Bathrooms2
- Half Bathrooms0
- Sqr Footage1218
Data Source:
Ontario Regional (ITSO)
Property Description
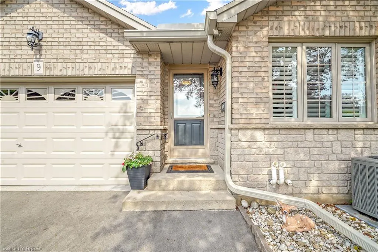
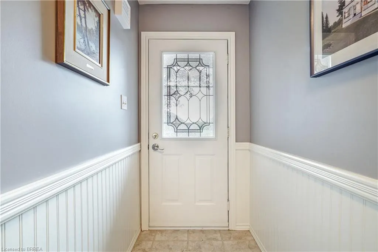
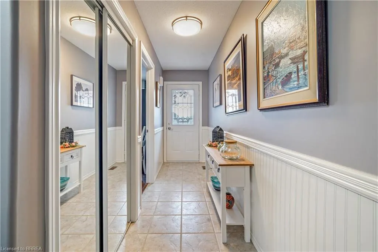
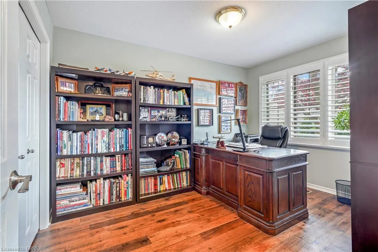
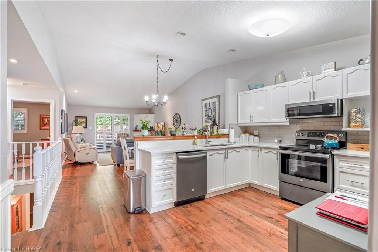
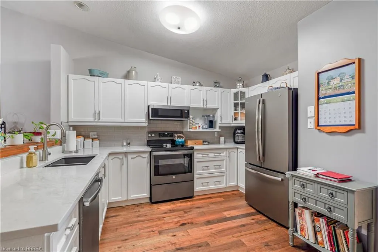
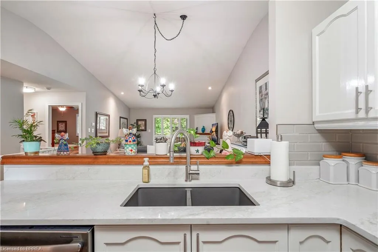
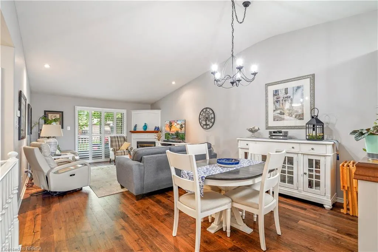
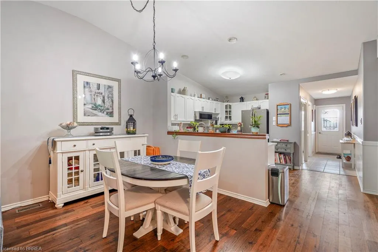
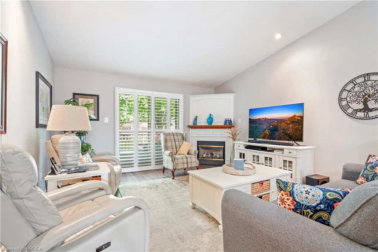
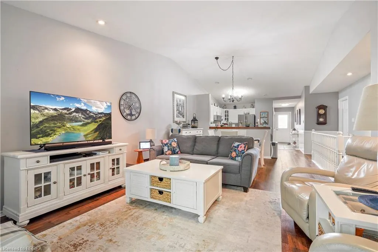
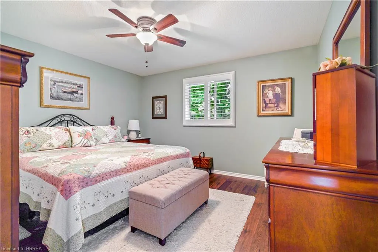
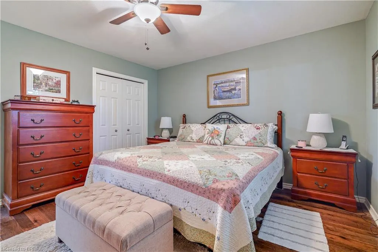
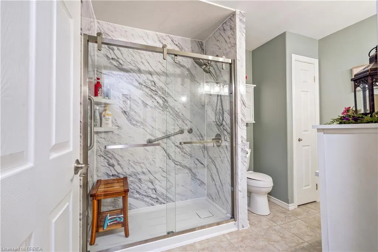
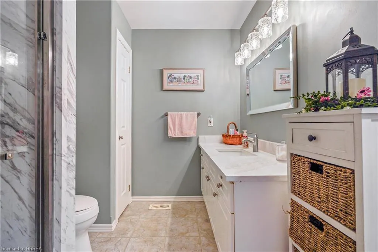
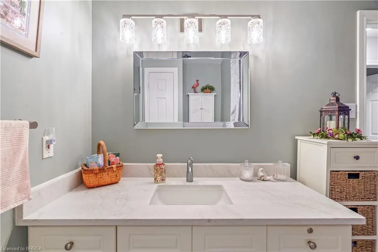
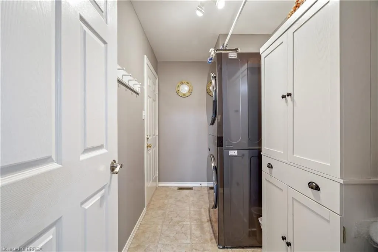
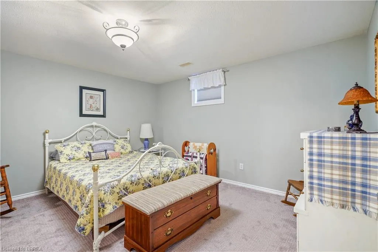
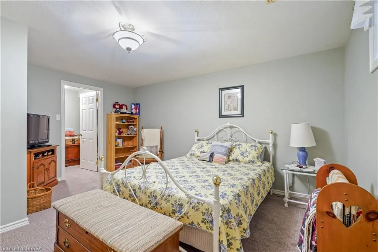
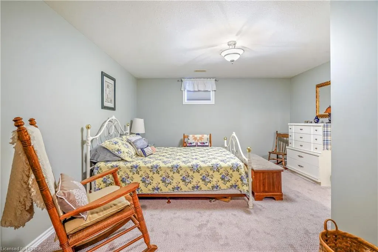
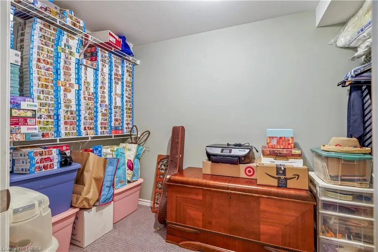
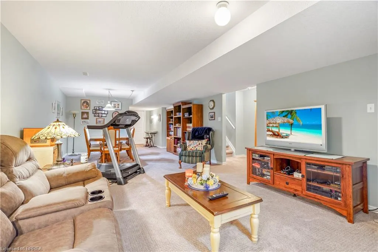
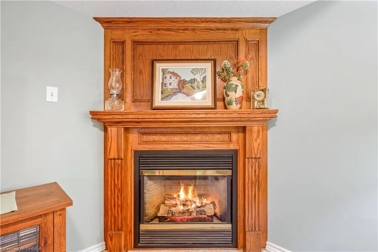
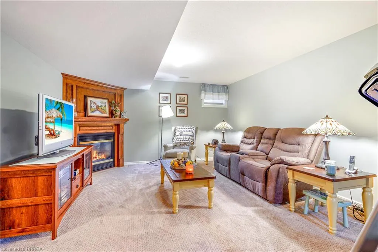
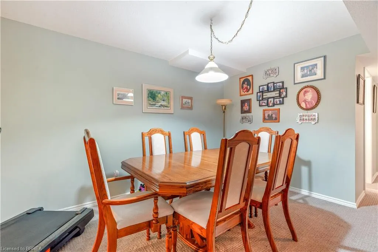
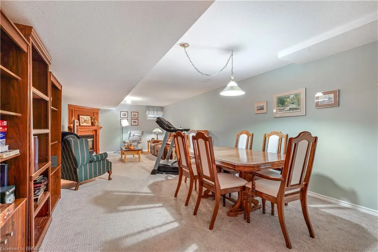
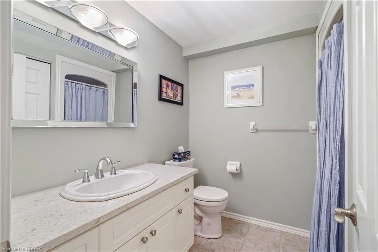
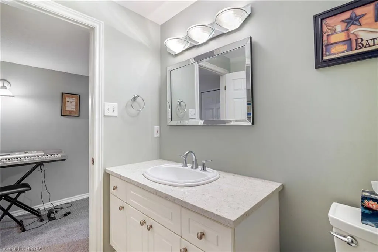
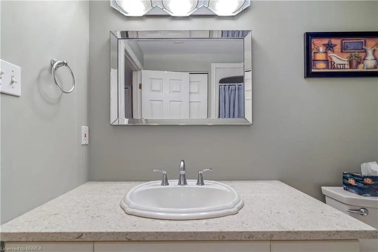
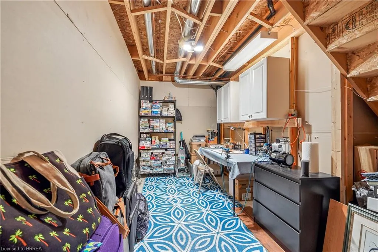
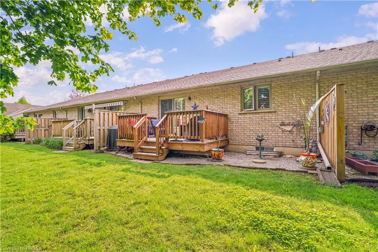
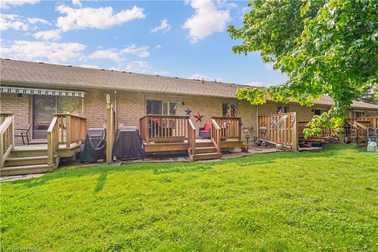
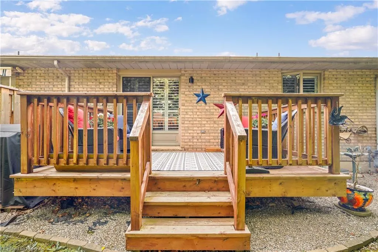
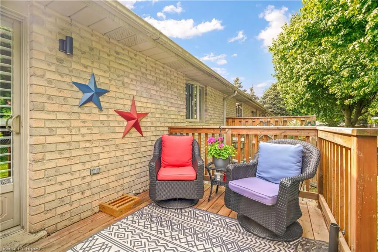
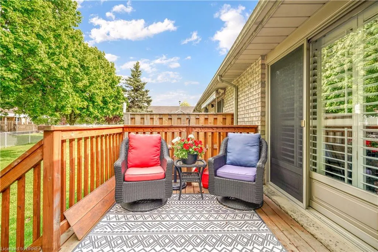
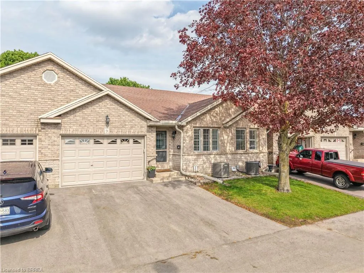
Enjoy Condo Living at its Best! Check out this beautifully updated 3 bedroom, 2 bathroom condo with a 1.5 car garage in a sought-after Paris neighbourhood with 1,218sq.ft. on the main level plus a finished basement. This stunning home has an inviting entrance for greeting your guests with tile flooring, an open concept layout featuring a vaulted ceiling with pot lighting, a beautiful kitchen with quartz countertops and tile backsplash, a dining area where you can enjoy your meals, a spacious living room with hardwood flooring, a corner gas fireplace, California shutters, and patio doors leading out to a deck where you can relax in the backyard space, a large master bedroom, a modern bathroom that has a walk-in shower with a sliding glass door, tile flooring, and a quartz countertop on the vanity, another bedroom with more California shutters, and there's a convenient main floor laundry room. Let's head downstairs to the finished basement that boasts an impressive recreation room with another corner gas fireplace, a huge bedroom that enjoys a big walk-in closet(10'3" x 5'10"), a craft/hobby room, an immaculate 3pc. bathroom with another quartz countertop, and a large room that offers plenty of storage space. Updates include new hardwood flooring in 2021, quartz countertops in the kitchen and bathrooms in 2021, tile backsplash in the kitchen in 2021, new carpeting in the basement in 2021, new A/C and Lennox furnace in 2021, and more. A wonderful move-in ready condo in a great neighbourhood that's just waiting for you to enjoy!
| Price History | |
|---|---|
| 9/9/2026 | Listed $612,900 |
General Features
| Living Area | 1218 |
|---|---|
| Sewer | Sewer (Municipal) |
| Heating | Forced Air,Natural Gas |
| Cooling | Central Air |
| Roof | Asphalt Shing |
| Appliances | Water Softener,Built-in Microwave,Dishwasher,Refrigerator,Stove |
| Zoning | RM1 |
| HOA Fee | 466 |
| Garage Spaces | 1.5 |
| Association Fee Includes | Insurance,Common Elements,Maintenance Grounds,Parking,Property Management Fees,Roof,Snow Removal,Windows |
| Patio/Porch Features | Deck |
| Architectural Style | Bungalow |
| Construction Materials | Brick,Stone |
| Exclusions | Washer And Dryer And Fridge In The Basement. |
| Pets Allowed | Restricted |
| Year Built | 1999 |
| Stories Count | 1 |
| Unit Number | 9 |
| Property Subtype | Single Family Residence |
| Waterfront Features | River/Stream |
| Assoc Fee Paid Per | Monthly |
| County | Brant County |
| New Construction | false |
| Property Type | Residential |
| Association Amenities | BBQs Permitted,Parking |
| HOA | true |
| Attached Garage | true |
| Facing Direction | East |
| Garage Y/N | true |
| Total Rooms | 13 |
| Full Baths | 2 |
| Status | Active |
| Directions | Silver St/ Oak Ave/ Whitlaw Way/ Griffiths Drive |
| City | Paris |
| Senior Community Y/N | false |
| Open Parking Spaces | 1 |
| MLS Area | 2105 - Paris |
| Carport Y/N | false |
| Property Attached Y/N | true |
| MLS Area Minor | 2105 - Fair Grounds |
| Building Area Units | Square Feet |
| Standard Status | Active |
| Year Built Source | Other |
| Virtual Tour | https://24griffithsdrive.com/ |
Interior Features
| Interior Amenities | Ceiling Fan(s) |
|---|---|
| Basement | Full,Finished |
| Total Fireplaces | 2 |
| Fireplace Features | Living Room,Gas,Recreation Room |
| Kitchen Level | Main |
| Air Conditioning Y/N | false |
| Heating Y/N | true |
| Fireplace Y/N | true |
| Above Grade Finished Area | 1218 |
| Laundry Features | Main Level |
| Total Bedrooms | 3 |
| Main Level Bedrooms | 2 |
| Main Level Bathrooms | 1 |
| Below Grade Finished Area Unit Type | Square Feet |
| Above Grade Finished Area Source | LBO Provided |
| Above Grade Finished Area Unit Type | Square Feet |
| Total Baths | 2 |
Exterior Features
| Parking Features | Attached Garage,Asphalt,Inside Entry |
|---|---|
| Lot Features | Urban,Hospital,Park,Playground Nearby,Quiet Area,Schools,Shopping Nearby |
| Water Source | Municipal |
| Total Parking | 2 |
| Inclusions | Built-in Microwave,Dishwasher,Refrigerator,Stove,Water Softener, California Shutters, Extra Pieces Of Flooring And Tile Backsplash In The Basement. |
| Foundation Details | Poured Concrete |
| Building Area Total | 1218 |
| Frontage Type | West |
| Waterfront Y/N | false |
| Covered Spaces | 1.5 |
| Crops Included Y/N | false |
Amenities
- Foreclosure
- Views
- Short Sale
- New Construction
- Adult 55+
- Lease To Own
- No Strata Fees
- Furnished
- Primary On Main
- Air Conditioning
- Seller Finance
- Green
- Fixer Upper
- Horse
- Golf
- Fireplace
- Deck
- Garage
- Basement
- Pool
 The information on this system is from sources deemed reliable, but should not be relied upon without independent verification. All data contained in the system is property of REALTORS ® Association of Hamilton-Burlington © 2018 or the originating source board/association.
 Data provided by the Ontario Regional Technology & Information Systems. The information is deemed reliable, but is not guaranteed. Not intended to solicit buyers or sellers, landlords or tenants currently under contract.
The trademarks REALTOR®, REALTORS® and the REALTOR® logo are controlled by The Canadian Real Estate Association (CREA) and identify real estate professionals who are members of CREA. The trademarks MLS®, Multiple Listing Service® and the associated logos are owned
Data provided by the Ontario Regional Technology & Information Systems. The information is deemed reliable, but is not guaranteed. Not intended to solicit buyers or sellers, landlords or tenants currently under contract.
The trademarks REALTOR®, REALTORS® and the REALTOR® logo are controlled by The Canadian Real Estate Association (CREA) and identify real estate professionals who are members of CREA. The trademarks MLS®, Multiple Listing Service® and the associated logos are owned